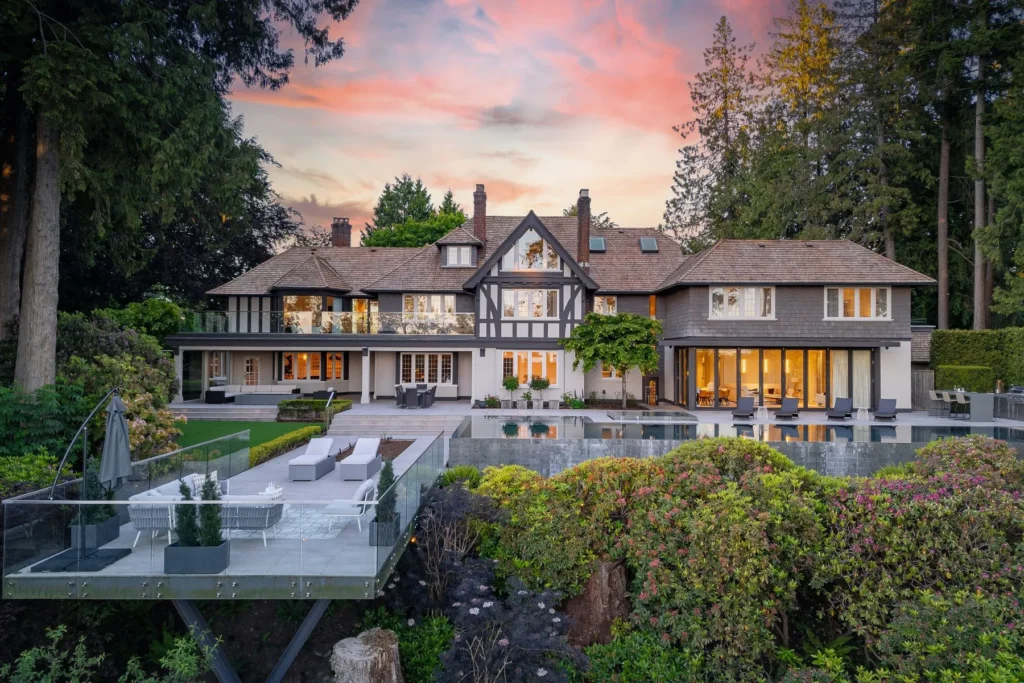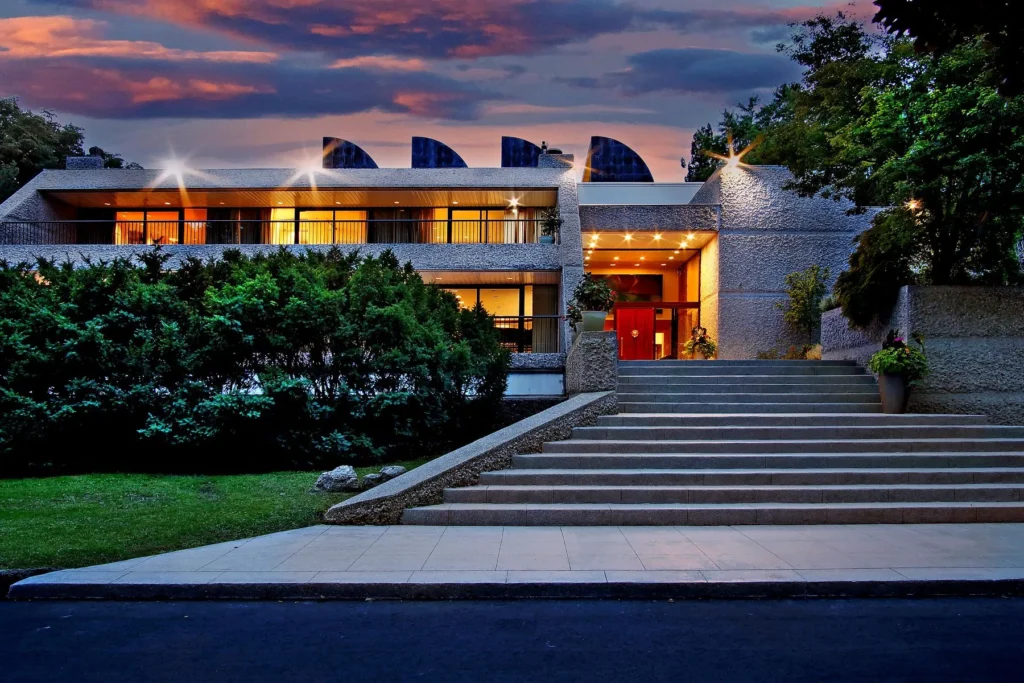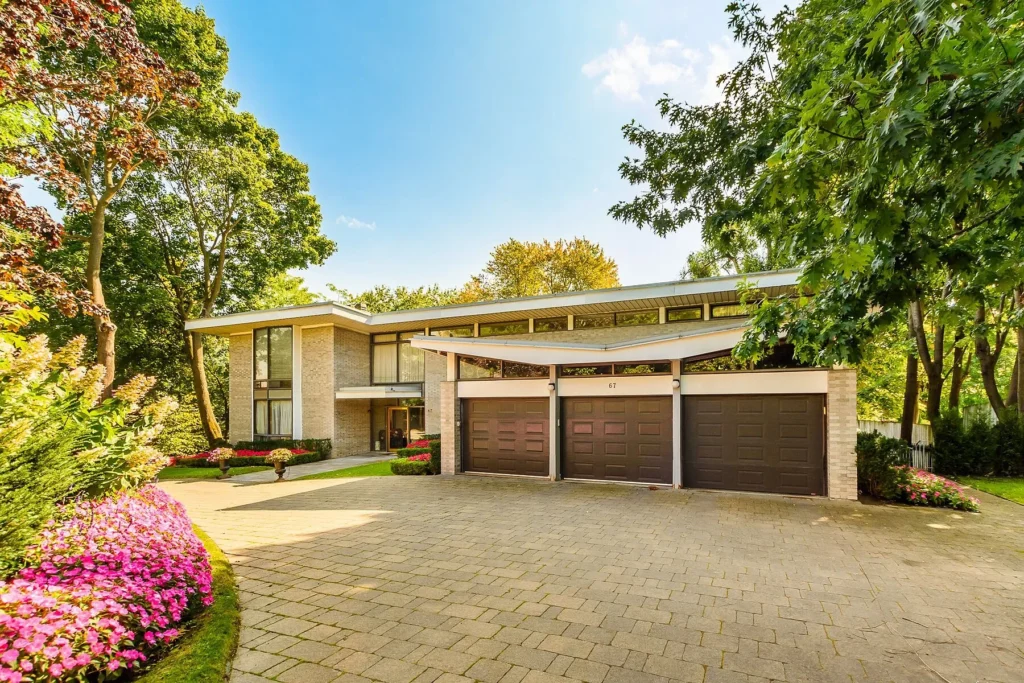
$11,000,000 Luxury House In Montréal, Canada

Comprehensive Architecture & Capital Risk Report
Location Corridor: The Murray Hill Park Perimeter, Westmount, Montréal
Acquisition Valuation Target: $11,000,000 USD / ~$15,000,000 CAD
CONTEXT & RISK SUMMARY
================================================================================
ASSET ARCHITECTURE OVERVIEW
================================================================================
Structural Paradigm........... Post-and-Beam Mid-Century Moderne / Glass Curtain Wall
Lot Boundary Relationship..... Direct Facing Bordering: Murray Hill Park
Primary Amenities............. Heated In-ground Pool, Slate Patio, Custom Chef Gallery
Interior Footprint............ Sprawling Multi-Wing Open Plan Configuration
Material Matrix............... Structural Fir Timber, Monolithic Concrete, Expansive Plate Glass
================================================================================
The high-end residential market in Westmount, Montréal, positions assets within a historic, high-prestige sub-market where value is heavily supported by neighborhood exclusivity. When an architectural asset like this $11,000,000 USD (approximately $15,000,000 CAD) mid-century modern chateau emerges directly adjacent to Murray Hill Park, consumer-facing consumer real estate listings shift instantly into hyper-romanticized marketing prose.
They write copy detailing open-concept marvels, peaceful backyards, and chef’s dreams.
This investment dossier completely bypasses that emotional lifestyle marketing veneer. By evaluating this property through the cold, calculated metrics of mid-century structural timber physics, severe cold-climate flat roof mechanics, localized municipal property transfer taxes, and alternative asset opportunity costs, it reveals that this Westmount property features notable operational liabilities. Under a standard passive property management holding strategy, it functions as a highly demanding capital trap that will systematically erode your liquid wealth.
DEEP-DIVE STRATEGIC AUDIT LINES
RISK AXIS 1: The Post-and-Beam Structural Matrix vs. Harsh Quebec Winterization Deficits
The primary aesthetic pillar of this Westmount home is its classic mid-century post-and-beam construction, utilizing heavy horizontal structural fir timber beams supported by vertical columns to create open-concept living spaces completely free of traditional interior load-bearing walls. This framework allows for the installation of massive, panoramic glass curtain walls that flood the interior with natural light.
While this open architecture represents a masterclass in mid-century design elegance, exposing a post-and-beam timber skeleton to the extreme winter freeze-thaw cycles of Quebec introduces severe engineering liabilities:
[ Extreme Ambient Cold: -25°C ] ──► [ Timber Frames & Glass Gaskets Contract ] ──► [ Microscopic Seal Separation ]
                                                                                                 │
[ High-Cost Structural Remodeling ] ◄── [ Moisture Migration & Timber Rot Ingress ] ◄── [ Condensation Inversion ]
Solid structural timbers remain active, organic building materials throughout their entire life cycle. When subjected to Montréal’s intense winter temperature swings, where ambient conditions routinely plunge below -25°C, the timber frame and glass gaskets expand and contract at completely uneven rates. This continuous thermal movement triggers microscopic gaps along the glass-to-timber seal interfaces.
Because the interior of the home is actively heated to a comfortable 21°C, warm, humid indoor air migrates outward into these cold structural gaps. Once condensation settles inside the structural post-and-beam joints, it creates immediate, hidden risks of wood rot, structural timber deflection, and the total breakdown of the building’s exterior thermal insulation envelope, requiring permanent technical monitoring to safeguard the home’s primary frame.
RISK AXIS 2: The Mid-Century Flat Roof Drainage Trap: Severe Structural Loading Pressures
The architectural silhouette of this mid-century modern masterpiece is defined by its low-pitch or completely flat roofline, engineered to project a sleek, low-profile horizontal aesthetic that blends with the surrounding mature forest lines of Murray Hill Park.
From a civil engineering and roof drainage standpoint, operating a large-scale flat roof infrastructure within the heavy winter snow-packing profile of Montréal is an operational nightmare:
+-----------------------------------+-----------------------------------+
| Expected Mid-Century Roof Design | Real-World Quebec Climate Fact    |
+-----------------------------------+-----------------------------------+
| Clean, minimalist flat rooflines  | Heavy winter snow blizzards accumulate|
| providing a sleek, modern visual  | thousands of pounds of static load|
| outline across the property grounds.| directly over horizontal surfaces.|
+-----------------------------------+-----------------------------------+
Montréal experiences intense winter blizzards and rapid freeze-thaw cycles. When thousands of pounds of snow accumulate on a flat horizontal roof surface, the heat naturally rising from the open-concept living salons below melts the bottom layer of snow. This water runoff traps itself against cold perimeter ice barriers along the roof edge—a highly destructive process known as ice damming.
This standing water finds any vulnerability in the flat roof membrane layers, copper flashing strips, or internal drainage scuppers. If the water circulators or heated drainage lines fail for even a single night during a deep freeze, the trapped ice expands, splitting the roof membrane and leading to immediate water leaks that can destroy premium interior custom cabinetry, plaster detailing, and herringbone wood floors below, turning a rustic design feature into a high-liability maintenance task.
RISK AXIS 3: The Immediate “Welcome Tax” Shock: The Non-Refundable Closing Loss
The first and most immediate financial friction confronting any investor looking at Westmount Montreal houses for sale is Quebec’s aggressive municipal property transfer system, commonly known as the Welcome Tax (Droit de mutation immobilière).
Unlike standard global real estate markets where closing transaction fees are kept low or can be rolled into financing, Quebec municipalities calculate transfer duties progressively using aggressive tax brackets for luxury properties:
[ Your Liquid Capital: $11,000,000 USD / ~$15,000,000 CAD ]
                                  │
     (Progressive Municipal Property Transfer Duty Brackets)
                                  │
[ Immediate Welcome Tax Due (30-90 Days): ~$580,000 CAD ]
                                  │
[ Sunk Cash Outflow: Immediate Wiping Out of Core Capital Balance Upon Entry ]
The City of Westmount enforces aggressive marginal tax brackets that climb up to 4% for properties valued above luxury thresholds. For an asset acquisition valued at roughly $15,000,000 CAD, your municipal Welcome Tax invoice will scale to approximately $580,000 CAD.
This entire amount must be settled directly with the municipality in a single, non-negotiable cash payment within 30 to 90 days of closing the deed. It cannot be financed through traditional bank loans, and it contributes zero functional value to the physical structure or land. You enter ownership with a massive, immediate sunk-cost penalty that requires significant market appreciation just to return your capital to a baseline break-even state.
RISK AXIS 4: The 100% Climate Control Tax: The Spatial Redundancy Burden
When wealthy buyers review listings under most expensive houses in Quebec or search for large-scale homes, they often mistake vast scale for enhanced personal lifestyle comfort. This mid-century chateau features an over-scaled layout designed for grand estate hosting, incorporating wide open-concept social galleries, separate multi-room guest wings, an expansive primary bedroom suite with custom walk-in closets, and a large indoor utility footprint.
Let us map out the real-world operational efficiency of an over-scaled residential layout over a standard calendar year:
                      [ Total Residential Square Footage ]
                                       │
         ┌─────────────────────────────┴─────────────────────────────┐
         ▼                                                           ▼
[ High-Frequency Active Zones ]                             [ Low-Frequency Dead Space ]
Primary Master Suite, Family Kitchen,                       Secondary Guest Wings, Formal Reception
Main Living Lounge, Terraced Patio.                         Galleries, Interior Corridors, Utility Rooms.
(Occupies ~40% of Total Space)                              (Occupies ~60% of Total Space)
In day-to-day operations, even the most active families utilize less than forty percent of the available interior square footage. The secondary guest wings, the formal circulation galleries, and the separate hosting spaces sit entirely silent for months at a time.
Yet, because the architectural layout features soaring ceilings and vast open-plan architectural volumes, the entire 100% of the structure must be actively heated, ventilated, dehumidified, and monitored twenty-four hours a day, she days a week.
Quebec’s intense climate variations require continuous HVAC operation. You must maintain perfect interior climate control to prevent humidity and moisture from settling into custom plasterwork, delicate fabrics, and high-end artwork collections. You are essentially funding the permanent operational overhead of a luxury commercial hotel lodge while only deriving personal utility from a tiny sliver of the space.
RISK AXIS 5: The Murray Hill Park Perimeter Illusion: The Absolute End of Privacy
The listing copy highlights the spectacular location of the estate, nestled in the heart of Westmount and surrounded by the serene beauty of Murray Hill Park. While waking up to views of manicured parkland and walking through historic green spaces sounds like an effortless paradise, managing a residential perimeter that shares a direct boundary line with a popular public city park is a significant privacy liability.
+-----------------------------------+-----------------------------------+
| The Romantic Broker Narrative     | The Real-World Operational Fact   |
+-----------------------------------+-----------------------------------+
| A quiet, peaceful oasis where you | High-volume public foot traffic   |
| can relax, unwind, and connect    | strips away your backyard privacy |
| with nature's serenity at home.   | along the park boundary lines.    |
+-----------------------------------+-----------------------------------+
The Public Foot Traffic Vulnerability: Sharing a boundary line with an active public municipal asset like Murray Hill Park means your property is exposed to high-volume pedestrian corridors, weekend sports gatherings, and dog walkers. The open mid-century architecture and expansive floor-to-ceiling glass curtain walls that make the interior feel spacious also make the home a visual target from surrounding park paths, stripping away your personal backyard privacy.
The Security Perimeter Burden: Managing a luxury asset valued at eleven million dollars along an unprotected public edge requires deploying advanced, high-cost security monitoring grids. You must maintain extensive thermal camera networks, automated perimeter laser sensors, and professional security patrols to ensure your sanctuary remains secure against potential boundary incursions, transforming a serene park view into an ongoing technical monitoring task.
INVESTOR EVALUATION MATRIX
Marketing Claims vs. Structural Truths
| The Property Feature | The Broker’s Glamorous Presentation | The Real-World Operational & Financial Reality |
| $11,000,000 Valuation | An elite trophy property indicating the absolute peak of Canadian success, wealth, and prestige. | Extreme capital lockup with heavy asset illiquidity and high annual fixed holding costs. |
| Mid-Century Design Architecture | A mid-century modern marvel masterpiece boasting clean lines and sleek finishes. | High structural liability regarding post-and-beam timber interfacial leaks and joint expansion. |
| Low-Profile Flat Roofline | Elegant minimalist architecture designed to blend seamlessly with natural surroundings. | High vulnerability to winter ice damming, heavy static snow loading, and membrane fractures. |
| Murray Hill Park Location | A hidden gem sanctuary nestled in the heart of Westmount, offering ultimate tranquility. | Frontline exposure to high-traffic public park corridors with zero boundary privacy. |
| Open-Concept Living Space | Sprawling interior layout flooded with natural light, perfect for hosting lavish parties. | Significant capital allocated to dead space that requires continuous heating and dehumidification. |
| Backyard Pool & Patio Oasis | Shimmering outdoor pool ideal for enjoying the warm Canadian summers in style. | Significant chemical balancing and mechanical heating overhead during cool seasonal transitions. |
INVESTOR VERDICT & PORTFOLIO INTEGRATION PARAMETERS
The Asset Represents a Complete Failure If:
Your capital must remain highly liquid and mobile: If your investment strategy relies on the capacity to trade, flip, or exit fixed real estate positions within a short calendar window.
You analyze real estate through net-yield returns: If you judge your asset allocations through the strict math of opportunity cost, capital efficiency, and closing transaction taxation.
You demand absolute, uncompromised family privacy: If you find sharing a direct boundary line with high-volume public park corridors and managing continuous security perimeters annoying.
You want a low-maintenance home: If you find managing exposed timber frameworks, high-altitude flat roof winterizations, and complex municipal transfer taxes technically frustrating.
The Asset Represents a Justifiable Acquisition Only If:
Your net worth exceeds several hundred million dollars: Meaning a major capital lockdown in Westmount represents a minor fraction of your overall global wealth index.
You are an absolute purist for mid-century post-and-beam aesthetics: And view living inside an uncompromised architectural landmark as an essential personal lifestyle or legacy milestone.
You maintain an established, long-term footprint in Montréal: And intend to utilize the property as a permanent family foundation for decades, neutralizing short-term liquidity and entry friction concerns.
The personal value of the park-facing address completely outweighs economic logic: And you possess the financial infrastructure to effortlessly support an active, live-in property management team to run a complex residential structure.
FINANCIAL OBLIGATION DIRECTIVE: BEFORE ENROLLING WITH REM
Prior to initiating formal contract reviews, scheduling private site inspections, or outlining capital settlement frameworks for this Westmount estate, you must protect your global wealth by executing a rigorous independent audit:
Post-and-Beam Timber Structural Audit: Deploy independent structural timber engineers to physically inspect the frame joinery, scanning for hidden moisture migration, timber deflection, or dry rot pockets behind the glass panels.
Flat Roof Structural Load Evaluation: Request a comprehensive engineering calculation of the roof’s current weight-bearing capacity against extreme winter snow loads, validating the performance history of the internal drainage scuppers.
Cross-Border Fiscal Optimization Review: Coordinate with your dedicated asset advisory office to calculate the definitive net impact of Quebec’s progressive Welcome Tax brackets against your global capital mobility targets.
To request the complete architectural layout files, to review official building zoning compliance data summaries, or to arrange an independent private tour of the estate grounds, contact REM. Ensure you approach the negotiation table with a completely clear, realistic perspective on the long-term operational and financial realities of ultra-luxury asset ownership.

Moses Oyong is a Real Estate Growth Marketing Manager and PropTech specialist with over a decade of closing residential and commercial deals worth over 200 million across Nigeria and international markets. Known for engineering AI-driven workflows that delivered a 69% uplift in sales targets and cut lead response times by 85%, Moses bridges the gap between high-performance marketing, land law, and technology to help investors, developers, and first-time buyers make confident, informed property decisions in an increasingly digital world.