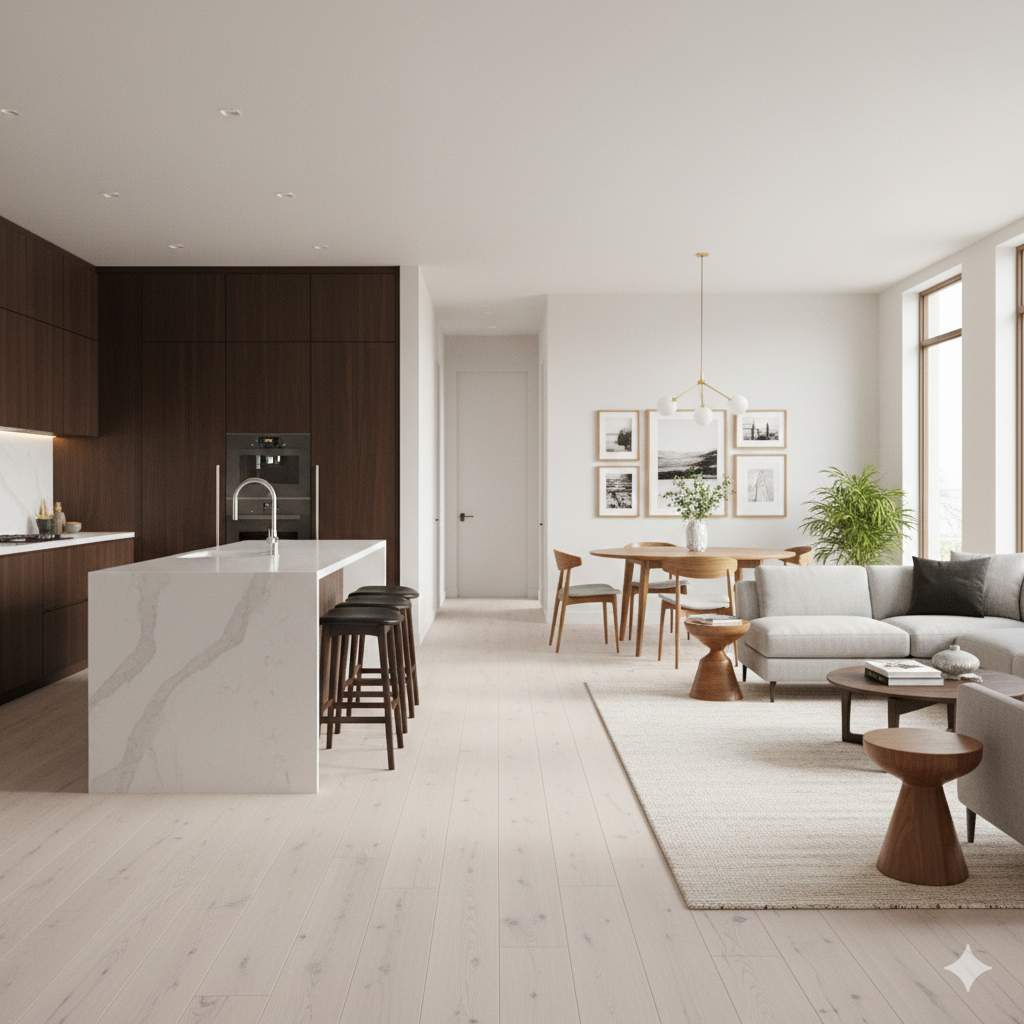
Modern open floor plan showing light hardwood floors and dark wood furniture contrast

The Unmatched Set. Navigating the Woodgrain Divide in the Open Home

There is a distinct, modern anxiety that strikes the moment the walls come down. In the expansive theater of the open floor plan, where the kitchen island stares directly at the media console, a new conflict often emerges the clashing of the grains.

For decades, the “suite” was the gold standard of domestic order. You bought the mahogany bedroom set, you matched the oak dining table to the oak chairs, which matched the oak floor. It was safe, symmetrical, and by today’s aesthetic standards profoundly uninspired.

Today, the aspirational home is “collected,” a space that suggests a life curated over time rather than a single afternoon spent in a furniture showroom.

But how does one mix walnut, oak, and maple in a single, borderless room without it looking like a warehouse clearance sale? The secret lies not in matching, but in a sophisticated dialogue between tones.

One. Identify the Anchor Tone

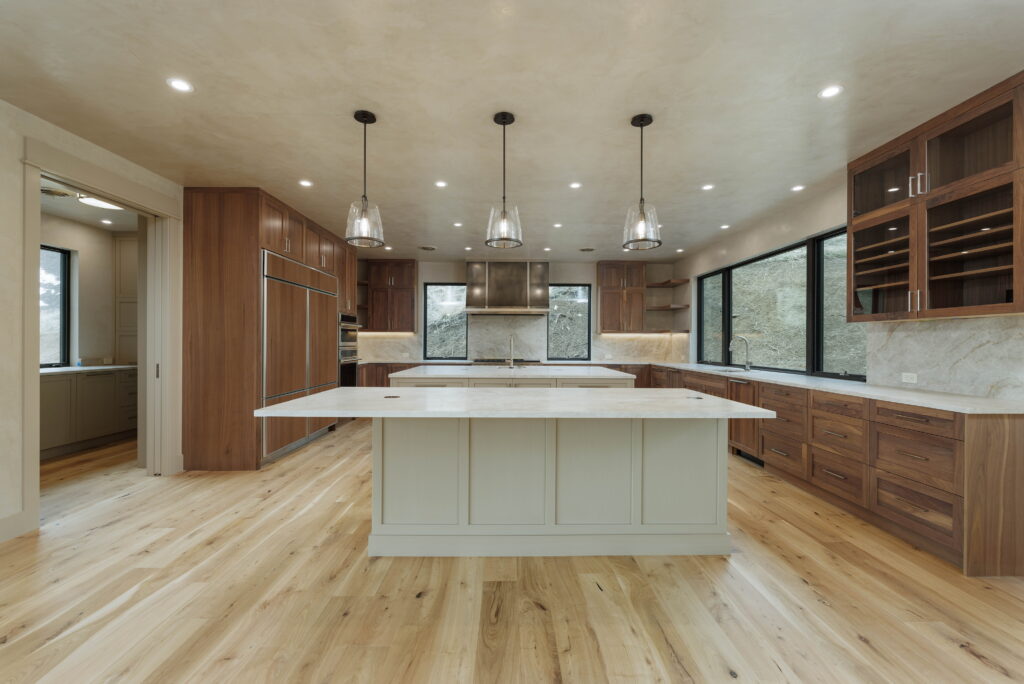
In any open-concept space, one wood tone must act as the protagonist. Usually, this is the flooring. Because it covers the largest surface area, the floor is your “anchor.” Every other wooden element from the barstools to the floating shelves will be judged against it.

When selecting furniture, don’t try to mimic the floor. Instead, aim for a clear distinction. If your floors are a pale, Scandinavian-style ash, introduce a mid-century walnut to provide “gravitational weight.” If your floors are dark hickory, look toward lighter oaks to keep the room from feeling like a cavern.
Modern open floor plan showing light hardwood floors and dark wood furniture contrast

The Designer’s Rule: Ensure there are at least two shades of difference between your floor and your furniture to avoid the “near-miss” mistake.

Two. The Science of the Undertone

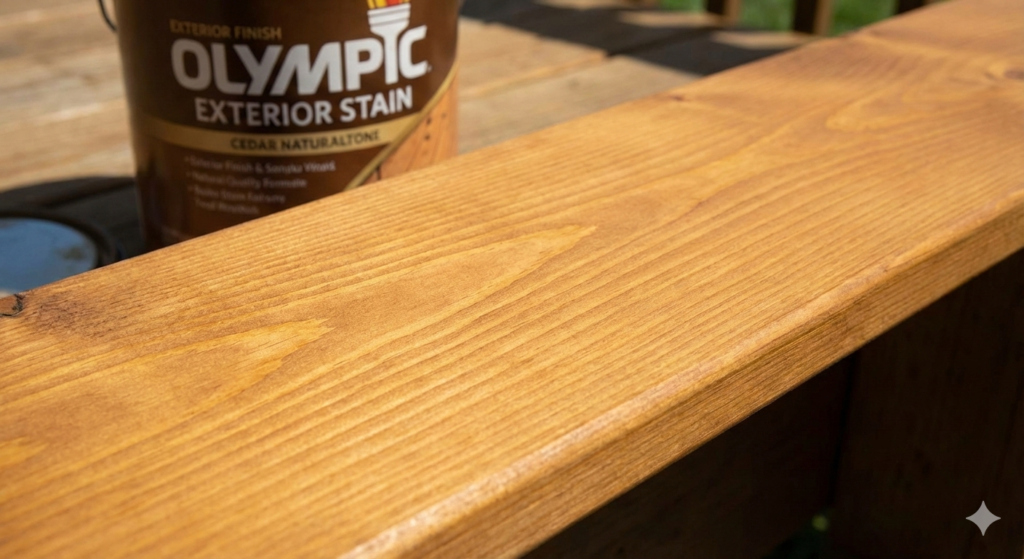
This is where many homeowners falter. You can mix species and grain patterns with abandon, but you must respect the undertone. Like a fine oil painting, wood carries a temperature.

  • Warm Undertones: Woods like cherry, mahogany, and hickory lean toward yellow, orange, or red.
  • Cool Undertones: Grey-washed oaks or “driftwood” finishes lean toward blue or taupe.
  • Neutral Undertones: Walnut and certain white oaks sit in the middle, making them the ultimate “bridge” woods.

Mixing a warm honey-oak table with a cool, grey-toned floor creates a visual vibration that feels accidental. Stick to a single temperature, and the room will feel cohesive, regardless of how many species you introduce. For more on the technical side of wood species, the Forest Stewardship Council offers excellent resources on identifying wood types.
wood cabinets with wood floors.png

Comparison of wood undertones and temperatures.

Three. The Power of the Buffer

In an open floor plan, you occasionally run into a “wood-on-wood” crisis—a beautiful teak dining set placed directly onto a teak floor. This creates a lack of definition; the furniture simply disappears into the architecture.

The solution is the visual buffer. A large area rug in a natural fiber (like jute) or a high-contrast wool acts as a palette cleanser. It separates the wood grains and allows the eye to appreciate the furniture as a distinct sculptural element.
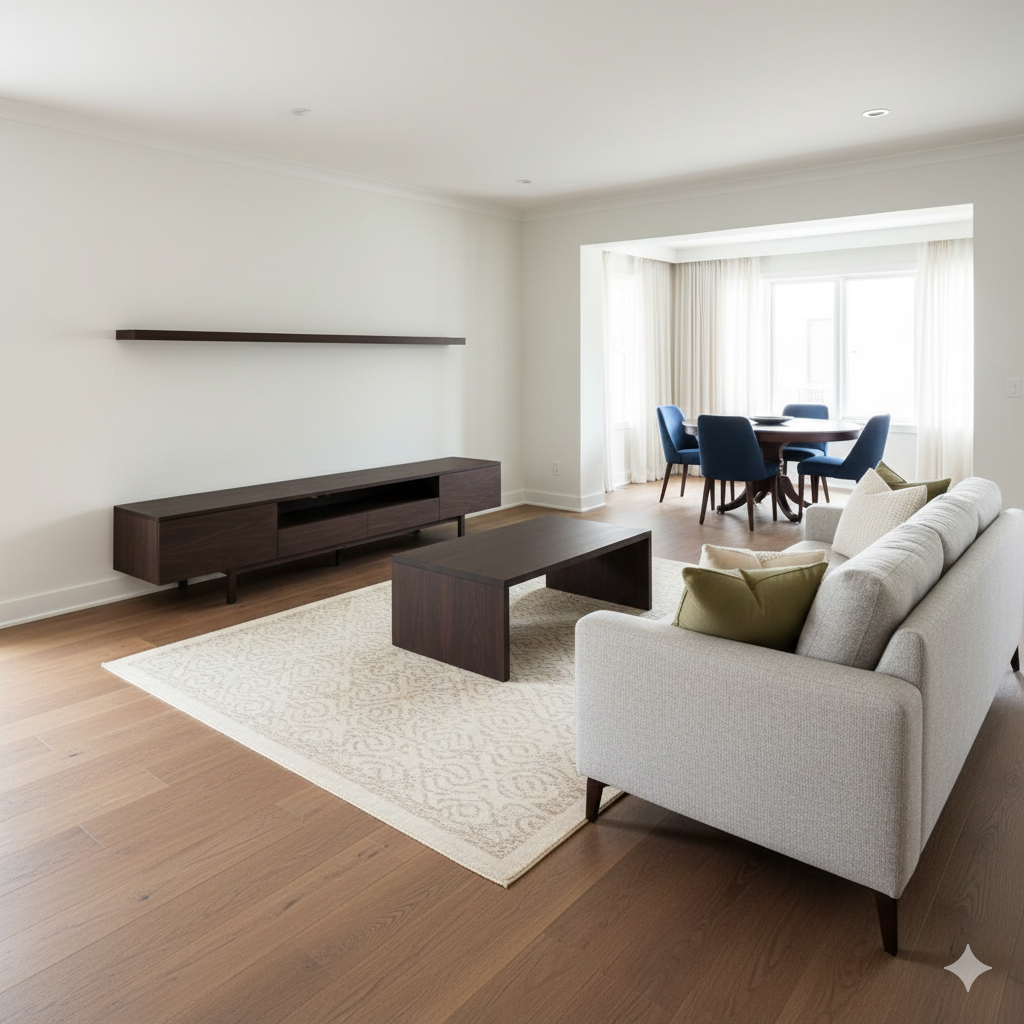
Area rug used as a buffer between two similar wood tones in a living room.

Area rug used as a buffer between two similar wood tones in a living room.

Four. Create a Visual Narrative through Repetition

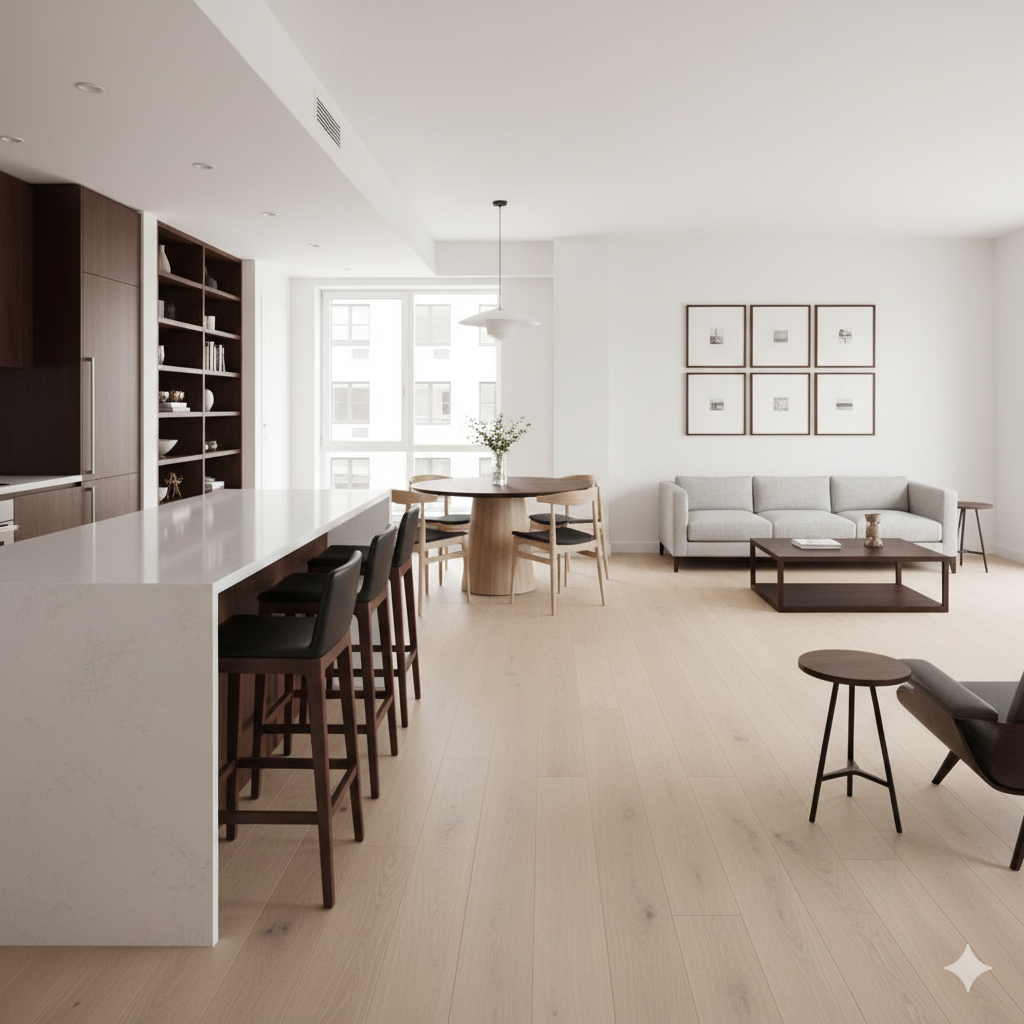
To make the mix look intentional, use the “Rule of Three.” If you introduce a dark ebony accent in the kitchen (perhaps via barstools), repeat that ebony tone twice more in the living and dining zones—perhaps in a picture frame or the legs of a coffee table.

This creates a “triangulation” of color that leads the eye through the open space, weaving the disparate zones into a single narrative. It’s a technique often highlighted in Architectural Digest to bring rhythm to large-scale renovations.
Open floor plan demonstrating the repetition of wood tones for visual rhythm

Open floor plan demonstrating the repetition of wood tones for visual rhythm.

Five. Limit the Palette

While the goal is a collected look, there is a limit. A professional interior designer rarely exceeds three primary wood tones in a single vista.

  1. The Dominant: Floors/Cabinets (60%)
  2. The Secondary: Large furniture pieces (30%)
  3. The Accent: Small accessories/frames (10%)

By restricting your palette, you ensure the space feels curated rather than cluttered.
wood cabinet 234

A balanced three-tone wood palette in a modern home interior.

Six. The Architecture of the Grain Cut: Mastering Visual Texture

Now that we have established the foundational tenets of undertones, buffers, and color repetition, we must explore a deeper structural element that many independent decorators completely overlook; the physical architecture of the grain cut itself.

Wood is not a flat, uniform piece of plastic cabinetry; it is a living, cellular chronicle of a tree’s life cycle. The way a log is sliced at the timber mill dictates its visual texture, structural movement, and overall graphic weight within an open floor plan.

+-------------------------------------------------------------------------+
|                       THE MILLING TEXTURE GEOMETRY                      |
+-------------------------------------------------------------------------+
| [Plain Sawn Milling]   ---> Cathedral arches, high visual motion waves   |
| [Quarter Sawn Milling] ---> Straight parallel linear lines, flake rays   |
| [Rift Sawn Milling]    ---> Linear perfection, zero motion, low weight  |
+-------------------------------------------------------------------------+

When mixing different wood species across your kitchen, dining, and living zones, the structural pattern of the grain lines matters just as much as the surface stain. If you match a high motion wood texture with another busy pattern, you create immediate visual conflict.

| Milling Cut Classification | Visual Grain Behavior | Structural Stability | Spatial Best Use Case |
| :--- | :--- | :--- | :--- |
| **Plain Sawn** | Dramatic cathedral arches; looping wave lines. | Moderate; prone to cupping under moisture. | High impact accent walls; main dining tables. |
| **Quarter Sawn** | Straight parallel lines; silver ray flecks. | High; resists warping across seasonal cycles.| Heavy wear flooring; custom storage joinery. |
| **Rift Sawn** | Linear perfection; tight vertical comb look. | Elite; exceptional dimensional baseline safety.| Seamless kitchen islands; minimalist consoles. |

To create a balanced dialogue in a large open space, you must wrap highly active grain cuts around clean, stable linear frames. For example, if your primary kitchen island features a rich plain sawn European oak cladding with dramatic cathedral arches, you should style the adjacent living room media console using a clean, rift sawn walnut finish.

This juxtaposition allows the high motion grain to act as a clear focal point, while the linear comb pattern of the rift sawn piece provides a calming, structural anchor. By managing the visual activity of the cuts, you can layer multiple wood types without overwhelming the room’s overarching sense of peace.

Seven. Regional Architectural Case Studies in Elite Grain Sourcing

To fully understand how these principles operate in high performance environments, let us analyze two distinct, real world design case studies where REM Interiors successfully integrated mixed woodgrains to elevate luxury real estate assets.

                      REGIONAL ASSET CORRIDORS
                      
  [Equatorial Coastal Axis] ---> Managing high density mahoganies under harsh sun
  [Montane Wine Country Axis] -> Balancing rustic reclaimed timbers with raw walnut

Case Study A: The Victoria Island Penthouse (Lagos, Nigeria)

This expansive penthouse project featured massive floor to ceiling glass openings that flood the open floor plan with intense, bright equatorial daylight. The client wanted to preserve their family heritage by using deep, rich West African mahoganies and hard iroko timbers, while maintaining a fresh, modern minimalist aesthetic.

  • The Structural Conflict: The deep red and orange undertones of the historic mahogany pieces threatened to clash aggressively with standard, trendy light gray wood floors, creating a dated look.

  • The Solution: REM completely ignored the gray floor trend and installed wide plank, select white oak flooring with a neutral, matte bone finish. This light anchor flooring instantly brightened the entire penthouse.

  • The Buffer Layer: To isolate the heavy mahogany dining table, we placed a massive, hand woven cream abaca rug underneath it, acting as an elegant structural palette cleanser.

  • The Accent Loop: We carried the deep mahogany tones into the kitchen zone by specifying rich mahogany storage inserts within a seamless block of matte white handleless kitchen cabinets, linking both zones flawlessly.

Case Study B: The Napa Valley Estate (California, USA)

This residential estate featured an architectural open plan framework defined by massive, exposed structural ceiling beams crafted from heavily distressed, reclaimed barn wood timber. The main design challenge was making sure the new, high end custom furniture assets did not make the home look like an outdated rustic log cabin.

By balancing the heavily textured reclaimed ceiling beams with ultra smooth, linear walnut furniture, the home achieved a gorgeous visual tension. The space felt organic and grounded, yet entirely modern and sophisticated.

Eight. The Material Science of Density, Expansion, and Joinery Stability

When you step into the world of elite real estate optimization, selecting wood is not merely an aesthetic choice; it is an exercise in material engineering. Hardwoods and softwoods behave completely differently under changing room conditions, meaning that mixing species incorrectly can threaten the long term physical stability of your custom furniture joinery.

               THE ENVIRONMENTAL EXPANSION LOOP
               
  [High Ambient Indoor Humidity] ---> [Cellular Moisture Absorption] ---> [Cross Grain Wood Warp]
                 ^                                                                  |
                 \------------------- [Joinery Stress & Finish Cracks] <------------/

Wood features a porous, cellular structure that naturally breathes, absorbing and releasing ambient moisture in response to changing indoor humidity levels. Every species possesses a unique coefficient of expansion, which dictates how much the material will physically expand or contract across its grain lines.

+-------------------------------------------------------------------+
|                     THE FIBER EXPANSION FORMULA                  |
+-------------------------------------------------------------------+
| High Movement Species: | American Cherry, Sugar Maple, White Oak  |
| Low Movement Species:  | African Teak (Iroko), Honduras Mahogany  |
| Structural Mitigation: | Flexible sliding dovetails & expansion gaps|
+-------------------------------------------------------------------+

When a custom furniture designer combines a high movement wood type, like sugar maple, with a highly stable wood type, like teak, inside a single joint, changing seasons can cause the joints to pull apart or split.

To safeguard your furniture investments, ensure your master cabinetmakers use advanced joinery techniques—such as sliding dovetails, floating tenons, and dedicated expansion gaps.

These methods allow different wood species to expand and contract independently without damaging the item’s structural integrity or cracking its premium surface sealants.

Nine. The Photometric Interaction: How Light Alter Wood undertones

One of the most fascinating phenomena in spatial design is metamerism; the way a material’s surface color shifts dramatically when exposed to different light spectrums.

Wood grains are rich in natural oils, resins, and lignins that interact dynamically with incoming light waves. A wood tone that looks perfectly neutral inside a design studio can suddenly flash an aggressive orange or muddy green undertone once installed under your home’s lighting grid.

+-------------------------------------------------------------------------+
|                        THE LIGHT TUNING SPECTRUM                        |
+-------------------------------------------------------------------------+
| [4000K Crisp Daylight] ===> Highlights cool tones, tames orange flashes |
| [2700K Amber Sunset]   ===> Flashes rich reds, heightens warm intimacy  |
+-------------------------------------------------------------------------+

To maintain an uncompromised dialogue between your wood grains, you must calibrate your home’s lighting spectrum with extreme care:

  • The Natural Light Transverse: Large windows facing the north sky cast a cool, blue tinted daylight that can make warm cherry woods look flat or muddy. Conversely, south facing window light accentuates golden and red undertones, turning yellow oaks into intense focal points.

  • The Circadian LED Calibration: Ensure your home’s smart light grids utilize high color rendering index, high CRI, LED light chips. Standard, low quality LEDs possess poor color rendering capabilities, which can flatten the natural depth of premium wood grains and make distinct species look like cheap laminates.

  • Tunable Temperature Control: Program your interior lighting to track the sun’s path, shifting smoothly from a crisp, clear white light at noon to a soft, amber tint at night. This warm evening light highlights the rich grain lines of walnut and mahogany furniture, making your social zones feel incredibly cozy, intimate, and welcoming.

Ten. The Institutional Maintenance Manifesto for Mixed Wood Portfolios

Owning a collected, multi species real estate interior requires an intentional approach to ongoing property maintenance. To preserve the market value, surface protection, and tactile beauty of your diverse wood assets over generations, you must abandon generic, chemical heavy aerosol sprays entirely.

=================================================================
                 THE CORE ASSET CONSERVATION LOOP
=================================================================
  * Primary Step: Microfiber dust removal to prevent surface micro scratches
  * Hydration Step: Periodic application of natural mineral or linseed oils
  * Seal Protection: Renewal of microcrystalline wax coatings on heavy wear zones
  * Environment Control: Maintaining indoor relative humidity between 40% and 55%
=================================================================

Different wood species and finishes require specialized care to stay pristine. Polyurethane coated floors should be cleaned with gentle, pH neutral timber solutions to avoid clouding the clear protective layer.

Meanwhile, open grained, oil finished furniture items require regular hydration with pure walnut or mineral oils to prevent the wood fibers from drying out and cracking.

By managing your property’s climate and care routines with this level of detail, you ensure your mixed wood interior maintains its elite, showroom allure for decades to come.

Step Into Material Sovereignty

The days of relying on matching, cookie cutter furniture packages are gone forever. The modern luxury home operates as a direct reflection of your global life journey, architectural authority, and creative confidence.

In the expansive theater of the open plan layout, embracing an unmatched, beautifully curated woodgrain palette is the ultimate way to inject authentic soul, warmth, and enduring value into your property portfolio.

                        THE HABITAT PARADIGM
                        
  [ The Showroom Box Set Template ]      [ The RealEstateMoses Curated Archetype ]
  - Flat, uniform, and uninspired look   + Deep, rich, multi species visual layers
  - Vulnerable to fast fashion trends    + Timeless, collected design longevity
  - Prone to cracking joint lines        + Engineered with advanced expansion control

Stop settling for safe, boring interiors that fail to inspire your life or protect your wealth. Take absolute command of your property’s narrative, welcome the sophisticated science of mixed material design, and build a timeless home sanctuary with REM that stands as a true monument to your exquisite taste.

  • Where are you deploying your design capital next?

Are you ready to contrast your light oak floors with a deep, dramatic walnut statement piece, or are you looking to redesign your layout around custom, rift sawn kitchen islands? Let’s map out your material strategy.

If you found this masterclass guide valuable, make sure to subscribe to the RealEstateMoses Newsletter for regular, unfiltered design insights, and share this guide with your network of fellow visionaries.

Mixing wood tones is, ultimately, an exercise in confidence. It is a rejection of the big box set in favor of a home that feels organic and storied. In the modern open floor plan, the woods don’t need to match, they just need to get along.

Design intentionally, live beautifully. Oh yeah!!!

97dbbb923cf3b9b0ef664994bdffdadb4700a414bc3d9276f3254a8e5bf10f36?s=150&d=mp&r=g

Moses Oyong is a Real Estate Growth Marketing Manager and PropTech specialist with over a decade of closing residential and commercial deals worth over 200 million across Nigeria and international markets. Known for engineering AI-driven workflows that delivered a 69% uplift in sales targets and cut lead response times by 85%, Moses bridges the gap between high-performance marketing, land law, and technology to help investors, developers, and first-time buyers make confident, informed property decisions in an increasingly digital world.
Share this with your loved ones!
Scroll to Top