Technical Specifications & Environmental Constraints
================================================================================
PROPERTY PORTFOLIO DOSSIER & REGULATORY CONFIGURATION
================================================================================
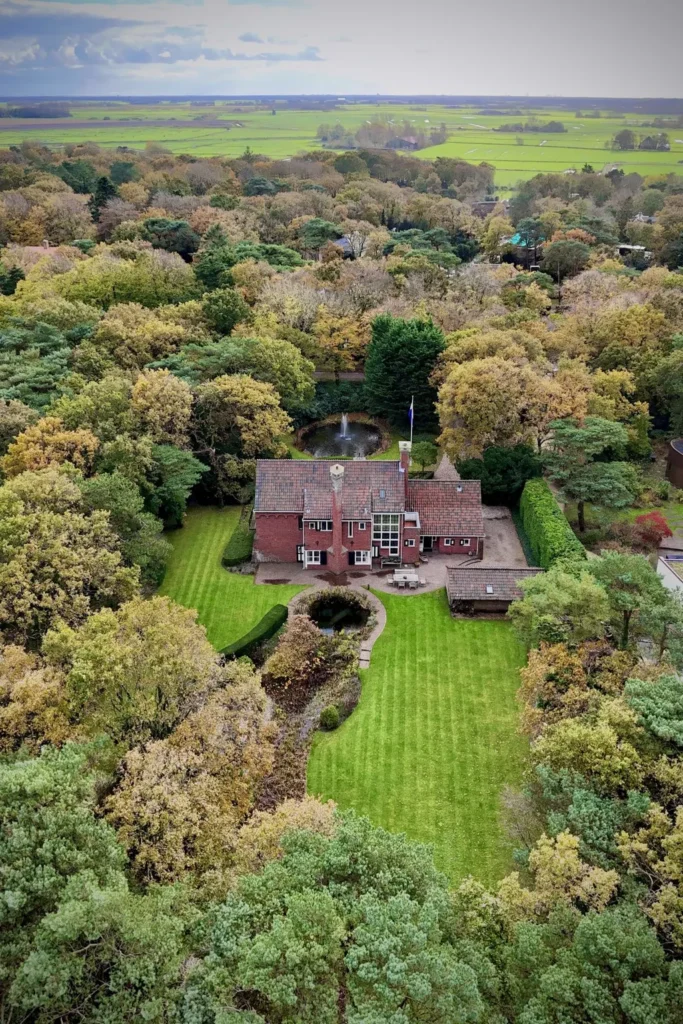
Asset Designation..................... Historic Pre-War Country House (Built 1939)
Total Site Land Allocation............ 4,950 Square Meters (Contiguous Dune Parcel)
Geographic Coordination Matrix........ Eeuwigelaan Villa Belt, Bergen, North Holland, Netherlands
Primary Interior Footprint............ 4 Bedrooms | Multi-Tier Attic Core | Detached Guesthouse
Structural Core Framework............. Traditional High-Mass Load-Bearing Brick & Timber Beams
Primary Luxury Infrastructure......... Integrated Thermal Sauna Suite, Separate Au Pair Guesthouse
Regulatory Landscape Enclosure........ Strictly Monitored Provincial Dune & Forest Protection Zone
================================================================================
The high-end countryside market within the northern coastal fringe of the Netherlands, specifically focusing on the elite artistic enclave of Bergen, North Holland, operates on an asset-pricing model driven by sheer land scarcity, strict provincial forest protections, and proximity to the European School network.
When an expansive pre-war residential compound like De Middenblink enters the transaction pipeline carrying an entry asset valuation framework crossing the $4,000,000 USD line, consumer-facing brokerage platforms immediately deploy an emotional, character-driven sales narrative. They focus heavily on stately 1939 presences, enchanting stained glass light wells, cozy fireplace memories, and private park-like sanctuaries nestled inside the coastal woods.
As an investment principal with a decades of frontline market underwriting, I look straight past that romantic framing. An estate of this vintage tracking along a 4,950 square meter dune lot is not a passive weekend getaway, it is a highly demanding piece of older physical infrastructure exposed to severe maritime weather dynamics and bound to strict Dutch environmental laws.
By evaluating this asset through the unvarnished mechanics of pre-war load-bearing brick masonry, strict provincial dune zoning restrictions, high-altitude attic thermodynamic balancing, and Dutch wealth taxation, this audit establishes the real-world operational liabilities hidden behind the gated driveway of De Middenblink.
1. Pre-War Building Forensics: Structural Integrity of 1939 Architecture
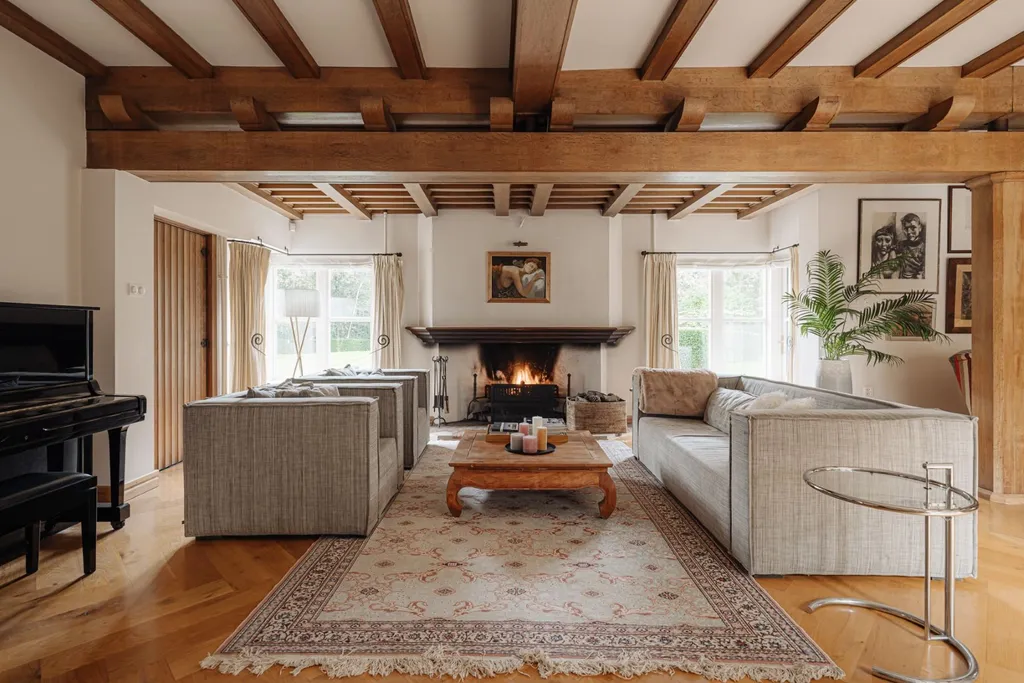
De Middenblink features an authentic pre-war architectural skeleton defined by exposed solid timber beams, handcrafted stained glass detailing, and an atmospheric main salon centered around an imposing open masonry hearth. While these features provide unmatched aesthetic character that preserves historical value, buying a 1939 building envelope requires examining specific aging vectors.
                      [ Frontline Maritime Atmospheric Salt Load ]
                                           │
         (Dense North Sea Coastal Mist | High Penetrating Moisture Inversions)
                                           │
         ┌─────────────────────────────────┴─────────────────────────────────┐
         ▼                                                                   ▼
[ Porous Clay Brick Carbonation ]                         [ Timbers Beam Joint Deflection ]
Exterior mortar lines soften over decades,                Varying indoor relative humidity shifts structural
allowing water to reach the timber joist ends.             bearing points, creating settlement creaks.
The Risk of Porous Brick Mortar Degradation: Traditional late-1930s Dutch brickwork utilizes lime-blended mortar configurations that remain flexible but absorb ambient environmental moisture. Positioned near the North Holland coast, the exterior masonry faces constant salt-laden mist and rain. Over many decades, carbonation can break down the outer mortar tracking lines. If moisture penetrates the solid brick shell, it can reach the structural timber floor joist ends embedded directly into the wall plates, leading to dry rot if ventilation falls below ideal basements.
The Tracking Alignment Surcharge of Stained Glass Wells: The grand staircase features an expansive custom stained glass window array. Traditional leaded glass panels lack modern multi-layer thermal breaks and structural aluminum frames, meaning they endure high wind-shear pressures from the coast. Over time, the soft lead frames can bend slightly under wind load, creating tracking gaps that allow drafts and condensation to settle into the surrounding wood trim.
2. The Restrictive Dune Zoning Matrix: The Boundaries of Property Modification
The property stands out for its sprawling plot of nearly 5,000 square meters, which connects directly with the protected Bergen dune and forest area. Brokerage promotional materials describe this land as a blank canvas where you can build swimming pools, expand the main villa footprint, or design elaborate private gardens.
From a civil engineering and land-use law perspective, executing any exterior structural expansion inside this environmentally protected zone requires navigating complex municipal regulatory friction:
+-----------------------------------+-----------------------------------+
| Standard Suburban Freehold Lot    | Protected Provincial Dune Parcel  |
+-----------------------------------+-----------------------------------+
| General setback and building line | Strict Natura 2000 buffer metrics |
| parameters governed by low-tier   | restrict clearing trees or adding |
| municipal zoning codes.           | un-permitted sub-surface concrete.|
+-----------------------------------+-----------------------------------+
The Prohibitive Natura 2000 Landscape Restrictions: The dune forests surrounding Bergen are governed by strict provincial environmental preservation frameworks. You do not hold absolute development autonomy on this acreage. Tearing down mature trees to clear space for a heated swimming pool or digging up soil to lay a foundation for a villa extension requires specialized ecological impact permits from the province. If an environmental sweep identifies sensitive local flora or fauna on your plot, your development plans can face extended delays.
The Guesthouse Utility Code Constraints: The site includes a detached guesthouse structure configured for au pair or studio use. While this adds excellent spatial utility, changing its physical footprint or updating its independent black-water drainage plumbing requires verifying compliance with strict local density caps, preventing you from adding unauthorized multi-unit rental space.
3. High-Volume Thermodynamic Stratification: The Attic Conversion Trap
The structural blueprint includes a sprawling upper attic space positioned above the main bedroom floor, which the broker presents as a flexible area ready for immediate conversion into extra guest suites or a private home cinema room.
Conditioning a high-volume upper attic space directly beneath an expansive, uninsulated pre-war roof profile introduces significant energy management challenges:
[ Intense Radiant Summer Solar Loading ] ──► [ Upper Attic Traps Soaring Heat ] ──► [ Thermosiphoning Air Currents ]
                                                                                                  │
[ High Propane Gas Utility Invoices ] ◄── [ Zoned Heat Pumps Work Overtime ] ◄── [ Winter Thermal Escapes Upward ]
Because heat naturally rises, the thermal energy discharged by the ground-floor living rooms and kitchen loops quickly moves upward into the roof peak during winter stretches, driving up your energy bills to keep the lower levels comfortable. Conversely, during the summer months, the roof tiles absorb direct solar radiation, trapping heat inside the unvented attic frame.
To convert this space into a functional home cinema or bedroom suite, you must install dedicated multi-zone ducted heat pumps and execute a full internal insulation overhaul using vapor-permeable membranes, ensuring the old roof timbers can breathe while maintaining a stable climate.
4. Dutch Tax Architecture: Navigating Box 3 Wealth Carrying Costs
The financial analysis of deploying four million dollars into the premium real estate Bergen sector requires navigating the strict tax frameworks maintained by the Dutch government.
Upon entry, and throughout your holding window, your capital is subject to unrecoverable fiscal drains that compress your portfolio’s net mobility:
The Overdrachtsbelasting Investment Surcharge: Purchasing real estate assets in the Netherlands that do not function as your primary registered home triggers an immediate, non-refundable real estate transfer tax (overdrachtsbelasting). The current statutory rate for investment and secondary properties scales to a flat 10.4% of the gross transaction value. On a $4,000,000 closing, this creates an upfront cash drain of approximately $416,000 USD at the notary, adding zero physical asset value to the home.
The Box 3 Wealth Assessment Tax: If this estate is held inside a diversified investment portfolio as a secondary lifestyle home or a seasonal retreat, it falls under the jurisdiction of the Box 3 wealth tax. The tax office (Belastingdienst) calculates a fictional yield rate based on the property’s municipal valuation (WOZ-waarde), taxing that calculated return at a flat rate of up to 36%, which functions as a permanent holding cost on your wealth.
5. Comprehensive Structural Matrix: The Sales Presentation vs. Valuation Reality
To ensure your luxury property acquisitions are guided by cold investment logic rather than romantic real estate storytelling, carefully evaluate this direct contrast between what the broker’s marketing brochure promises and the real-world operational reality of De Middenblink:
| The Hyper-Luxury Feature | The Broker’s Presentation | The Real-World Operational & Financial Reality |
| $4,000,000 Acquisition Value | An elite trophy property indicating absolute lifestyle success inside North Holland’s premier artistic enclave. | Capital lockup within a highly specialized, localized countryside luxury property sub-market layer. |
| 4,950 m² Dune Border Lot | A massive blank canvas offering endless potential to add pools or expand the main villa. | Subject to strict provincial landscape preservation zoning; requires complex ecological permits to alter. |
| Authentic 1939 Built Frame | Stately country house charm showcasing hand-finished timber beams and historic details. | High structural vulnerability regarding pre-war brick carbonation and leaded glass window air drafts. |
| Oversized Raw Upper Attic | A sprawling, flexible space ready for instant conversion into custom home cinema suites. | High thermal stratification zone; requires extensive vapor-barrier insulation to manage heat stacking. |
| Detached Guesthouse Structure | An idyllic personal retreat optimized for au pair placement or a private creative art studio. | Subject to strict local density caps and independent sewage utility plumbing restrictions. |
| Built-In Secondary Sauna Room | Ultimate wellness convenience embedded inside the spacious ground floor utility tracking lines. | High moisture center that requires dedicated mechanical ventilation loops to prevent interior wall dampness. |
6. The Investor’s Market Horizon: The Sticky Velocity of the €3.5M+ Enclave
While the general middle-market housing tracks across North Holland show steady transaction speed and high capital liquidity, those dynamic trading rules apply-exclusively to mass-market properties. The exact millisecond a single residential property crosses the three-and-a-half million euro threshold on a detached pre-war compound inside Bergen, it exits the fluid real estate market completely and enters an incredibly sticky, frozen asset layer.
▲ [ €3.5M+ Apex Country Layer: De Middenblink ] ──► Buyer Pool: Handful of Corporate Founders & International Expats (Years to Exit)
■ [ €1M - €2.5M Mid-Tier Stratum: Standard Townhouses ] ──► Buyer Pool: Affluent Regional Professionals & Local Upsizers (Moderate Speed)
● [ Under €500K Mass-Market Stratum: Central Urban Flats ] ──► Buyer Pool: General Public & General Retail Investors (High Velocity Trading)
If your primary business operations, international ventures, or global equity portfolios encounter an unexpected requirement for rapid liquidity, you cannot easily or quickly convert a custom 1939 country house into liquid cash. The absolute pool of active buyers possessing the un-leveraged capacity to finalize a multi-million-euro residential cash transaction within this elite neighborhood—while willingly taking on pre-war structural maintenance and strict provincial environmental conservation codes—is exceptionally thin.
A unique luxury asset of this scale frequently sits on the private registries of specialized international brokerages for twelve, twenty-four, or thirty-six months before discovering a buyer whose personal lifestyle matches the building’s specific split-level configuration. If changing economic conditions force you to execute a rapid exit from the asset, you will be systematically forced to accept an aggressive capital markdown just to attract an opportunistic cash buyer capable of closing a complex real estate transaction quickly.
7. The Staggering Financial Opportunity Cost of Four Million Dollars of Held Capital
The final, and most compelling economic argument against deploying your liquid wealth into this Bergen estate is the profound opportunity cost of capital. When you lock away $4,000,000 of liquid wealth into a single, non-income-generating primary residential asset or an underutilized property assembly, you are permanently removing that capital from the global financial landscape where it could be working to produce highly secure, compounding cash flows.
Let us run a highly objective, conservative financial comparison of how that exact block of wealth behaves over a standard five-year investment holding window when deployed into active, liquid market instruments versus sitting inside a dead luxury country asset:
+-----------------------------------+-----------------------------------+
| $4M Capital Sunk in Bergen Soil   | $4M Capital Deployed in Markets   |
+-----------------------------------+-----------------------------------+
| Generates $0 in passive cash flow.| At a conservative 6% compounding  |
| Accumulates massive annual bills  | annual yield, generates over      |
| for Box 3 tax, HVAC, & timber.    | $240,000 in cash *every year*.    |
+-----------------------------------+-----------------------------------+
Over a five-year investment window, a professional, diversified corporate portfolio worth four million dollars will effortlessly produce over one million two hundred thousand dollars in clean, highly liquid compounding profit while maintaining absolute capital mobility. Conversely, the Bergen country villa will have actively drained hundreds of thousands of additional dollars out of your pocket to cover Dutch Box 3 wealth taxes, non-resident property surcharges, substantial gas utility bills to heat a massive pre-war masonry structure, ongoing water table drainage maintenance, and specialist timber preservation fees, while its final secondary market resale value remains completely dependent on the unpredictable luxury property cycles of Western Europe. From a standpoint of raw wealth optimization and asset protection, spending this scale of money on a single home is an inefficient use of capital.
Institutional Portfolio Verdict & Actionable Directives
Primary Disqualification Criteria
The High-Velocity Capital Allocator: If your financial architecture relies on immediate capital velocity and the capacity to exit fixed property positions within a single fiscal quarter.
The Hands-Off Low-Overhead Investor: If your portfolio has zero tolerance for monitoring pre-war brick carbonation, tracking underground drainage pump maintenance, and managing complex indoor relative humidity parameters across a massive uninsulated roof vault.
The Total Freehold Customization Purist: If your property management philosophy demands absolute, uncompromised control over structural modifications, land expansions, and exterior layouts without answering to strict Dutch provincial dune preservation codes and local environmental councils.
Justifiable Investment Parameters
The Sovereign Balance Sheet: Meaning a four-million-dollar capital lock-in inside the Bergen country corridors represents a minor fraction of a single percentage point of your overall global wealth index, serving a pure legacy or lifestyle function.
The Dedicated European School Parent: Who derives immense personal utility from holding a secure, high-prestige residential base within immediate commuting distance of the European School Bergen and prioritize location stability over investment yield.
The Long-Term Capital Preservation Allocator: If you maintain a permanent, long-term operational connection to the financial hubs of Western Europe and intend to hold the property as a permanent family foundation for decades, completely neutralizing short-term liquidity concerns.
Pre-Acquisition Mandate: Before Committing Capital to REM
Prior to initiating formal contract reviews, scheduling private site inspections, or outlining capital settlement frameworks for De Middenblink, you must protect your global capital by executing a rigorous independent audit:
Sub-Surface Geotechnical and Dune Drainage Audit: Deploy specialized Dutch engineering firms to execute core soil testing and drainage camera sweeps across the 4,950 m² grounds, verifying water table tracking history and pump mechanical efficiency.
Pre-War Masonry and Timber Core Diagnostic: Retain a certified building preservation specialist to thoroughly review the 1939 brickwork and roof structural joist ends, mapping moisture metrics to rule out hidden dry rot tracks.
Provincial Landscape and Zoning Title Sweep: Engage a legal advisor specialized in North Holland environmental codes to thoroughly evaluate the property boundaries against Natura 2000 maps, confirming your exact rights regarding pool additions or villa footprint expansions before closing.
To request the complete architectural layout blueprints, to review official building zoning compliance data summaries, or to arrange an independent private tour of the estate grounds, contact REM. Ensure you approach the negotiation table with a completely clear, realistic perspective on the long-term operational and financial realities of ultra-luxury asset ownership.

Moses Oyong is a Real Estate Growth Marketing Manager and PropTech specialist with over a decade of closing residential and commercial deals worth over 200 million across Nigeria and international markets. Known for engineering AI-driven workflows that delivered a 69% uplift in sales targets and cut lead response times by 85%, Moses bridges the gap between high-performance marketing, land law, and technology to help investors, developers, and first-time buyers make confident, informed property decisions in an increasingly digital world.