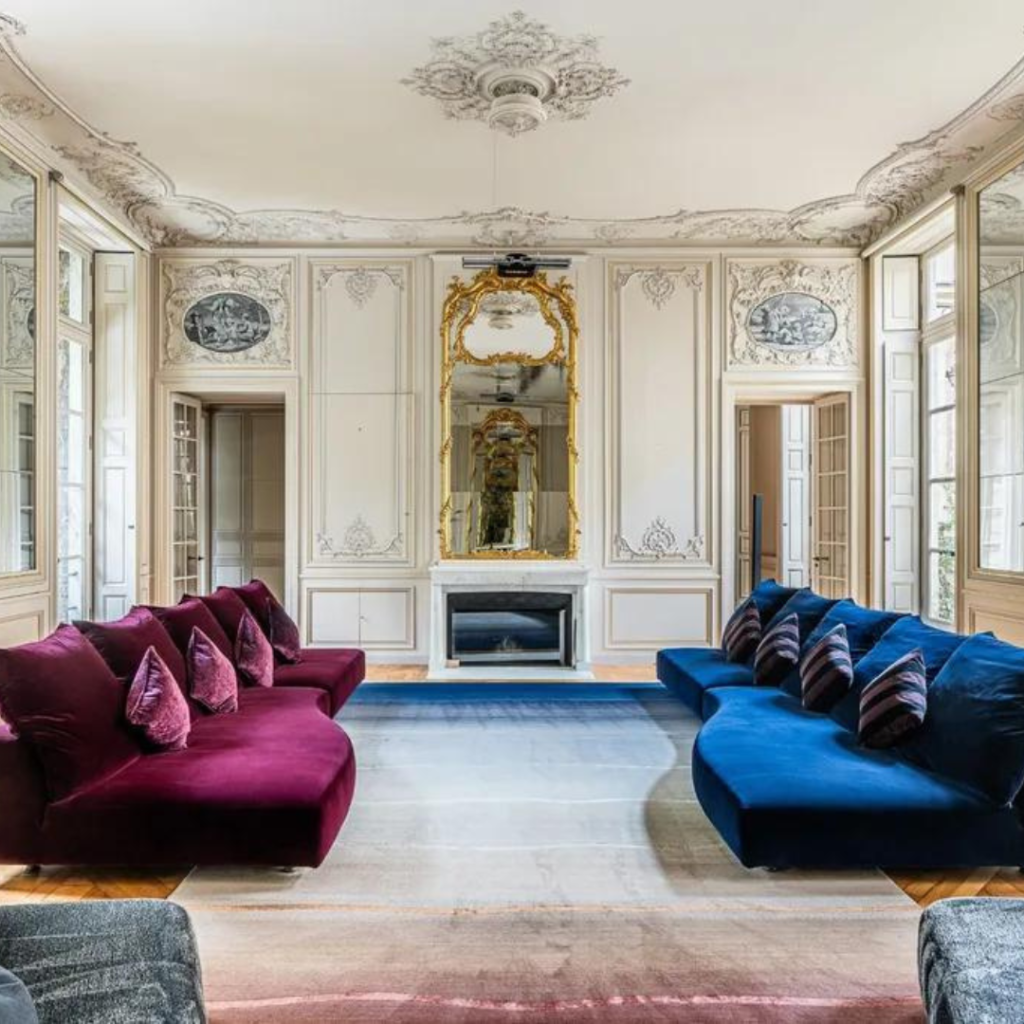
An Architectural Splendor In Cannes, France
================================================================================
AUDIT PARAMETERS & ASSET PROFILE
================================================================================
Asset Classification.................. Institutional-Grade Sovereign Private Palace
Structural Footprint Space............ Over 2,500 Square Meters (Habitable Core)
Land Allocation Area.................. 2.5 Hectares (6.1 Acres) of Terraced Parkland
Geographic Coordination Matrix........ Dominant Ridge, La Croix des Gardes, Cannes, France
Architectural Provenance.............. Inspired by Andrea Palladio / Executed by Cogemad
Primary Suite Key Map................. 9 Fully Appointed Independent Hotel-Scale Suites
Sub-Surface Hospitality Matrix........ Nightclub, Commercial Spa, Cinema, 8-Car Garage
Hydrological Infrastructure........... Private Ecological Lake, 25-Meter Outdoor Pool
================================================================================
The ultra-prime residential market on the French Riviera operations on an asset-pricing model heavily driven by historical location prestige and monumental architectural footprints. When a private domain like the Palais Vénitien enters the international transactional registry carrying an upper-tier asset valuation of $127,000,000 USD (approximately €120,000,000), consumer-facing real estate marketing channels immediately activate a standard hyper-premium narrative. They deploy highly emotional prose detailing sun-kissed hills, tranquil oases, and timeless sanctuaries, inviting affluent buyers to view a highly complex, commercial-scale piece of decentralized infrastructure as a simple, passive summer vacation pad.
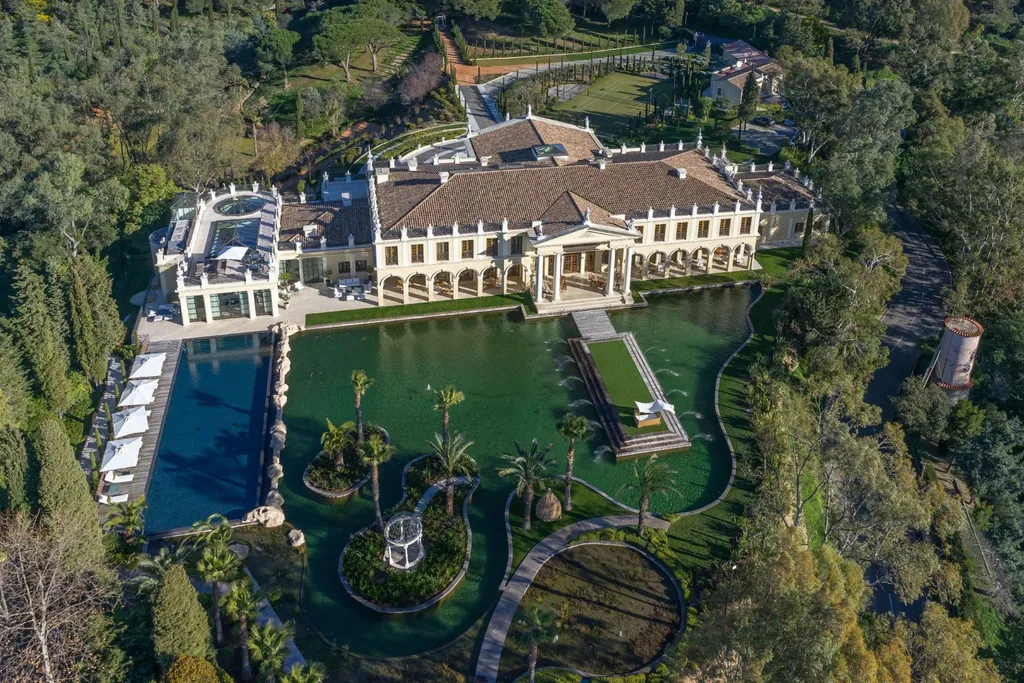

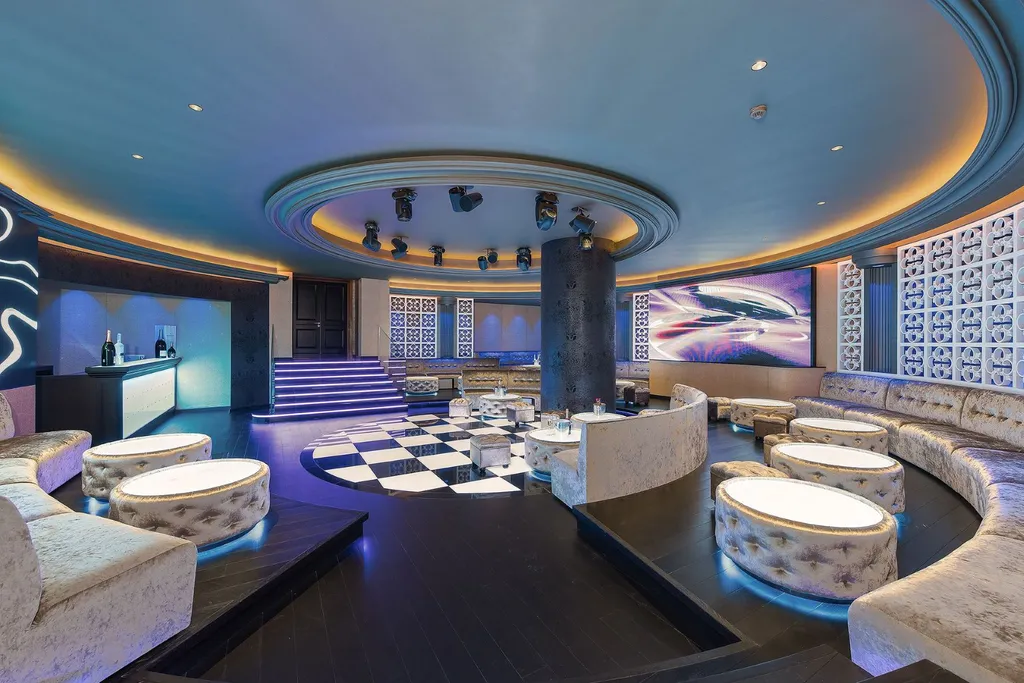
The physical asset commanding this hyper-luxury price tier is an extraordinary 2,500+ square meter private palace positioned atop the historic ridge of the Croix des Gardes in Cannes. Developed under the architectural direction of Cogemad, the property blends Palladian Venetian and Byzantine aesthetics with commercial-grade modern technology. The estate layout features 9 hotel-scale bedroom suites, multiple grand reception salons, a professional gym, an underground private spa complex (with a standalone sauna and Turkish hammam), an integrated private nightclub, a soundproof cinema room, and an 8-car subterranean garage bay. The 2.5-hectare private parkland includes an engineered ecological lake filled with aquatic ecosystems, a tournament-grade tennis court, and an expansive 25-meter outdoor infinity swimming pool framing panoramic views of the Mediterranean Sea.
On a glossy virtual presentation or an international wealth index summary, this Cannes estate presents an imagery of pristine architectural victory.
However, when a sophisticated institutional investor or family office analyzes an allocation crossing the one-hundred-million-dollar mark, the evaluation must look past the romantic design finishes. We must execute a rigorous, data-driven structural engineering, decentralized utility infrastructure, and cross-border tax architecture audit.
Operating a 2,500 square meter residential layout exposed to intense Mediterranean coastal conditions introduces notable long-term operational liabilities. This exhaustive analysis looks past the standard lifestyle narrative, analyzes the maintenance mechanics of heavy stone masonry, confronts the complex regulatory restrictions of French coastal parameters, and outlines the strategic metrics required to determine whether the Palais Vénitien represents a true investment masterstroke or a profound, time-consuming capital drain.
1. The Palladian Stonework Matrix: Managing Venetian Facades Against Coastal Marine Weathering
The primary aesthetic and structural signature of the Palais Vénitien is its monumental Byzantine-Venetian exterior shell, characterized by massive structural columns, multi-tier arches, and hand-carved decorative cornices. Developed to echo the timeless stability of Italian Renaissance palazzos, this expansive facade looks completely unassailable to the uninitiated buyer.
From a structural engineering and marine geomorphology standpoint, exposing a high-mass stone structure on a dominant ridge line directly overlooking the Mediterranean Sea introduces continuous structural wear vectors:
                   [ Mediterranean Marine Atmosphere ]
                                  │
       (High Ambient Salinity, Intense UV Backloading, & Winter Mistral Winds)
                                  │
         ┌────────────────────────┴────────────────────────┐
         ▼                                                 ▼
[ Sub-Surface Sub-Base Scouring ]                         [ Sub-Surface Salt Crystal Spalling ]
High-velocity storm runoff places dynamic drainage        Saline vapors penetrate porous stone pores,
pressures along the steep hillside footings.             crystallizing and splitting structural cornices.
The Saline Stone Spalling Abyss: High-prestige classical stone and traditional lime mortars are naturally porous materials. Positioned facing the open coastline, the building’s monumental column arrays are constantly exposed to saline vapors carried upward by sea breezes. When moisture evaporates from the stone pores under intense summer solar loading, the dissolved sea salts crystallize inside the stone matrix. This subsurface crystallization exerts immense pressure, triggering localized cracking and surface flaking—a highly destructive process known as salt spalling. Restoring detailed historic-style stone molding bands requires specialized masonry restoration contractors using low-volume polymer stabilization techniques, transforming an artistic feature into an ongoing structural maintenance liability.
The Geotechnical Hillside Runoff Tax: Because the estate sits on a dominant ridge line within the Croix des Gardes, the foundations bear intense structural weights on a sloped topography. Heavy seasonal downpours create high-velocity groundwater runoff streams that push down against the sub-surface retaining frames and rock anchorages. To prevent localized soil erosion from shifting the sub-base of your tournament-grade tennis court or terraced parkland, your engineers must execute permanent geotechnical monitoring loops, keeping drainage systems clear of alpine debris.
2. Private Ecological Lakes and Infinity Pool Systems: The Civil Engineering Realities
The outdoor landscape plan of the Palais Vénitien features an exceptional hydrological asset mix: a large-scale, engineered ecological lake holding exotic aquatic fish and flora, alongside an expansive 25-meter outdoor infinity swimming pool. While brokers package these features as a serene, self-contained resort parkland, marine and hydraulic civil engineers analyze this volume of open water as a high-liability infrastructure layout.
Managing large-scale open-water networks within a semi-arid, high-heat summer climate zone creates an endless cycle of technical monitoring and chemical calibration tasks:
[ Active Ecological Lake Basin ] ──► [ Intense Summer Solar Evaporation ] ──► [ Rapid Nutrient Stacking ]
                                                                                         │
[ High-Cost Mechanical Remediation ] ◄── [ Severe Algal Blooms & Anoxia Risk ] ◄── [ Organic Decay Inversion ]
The Ecological Lake Bio-Filtration Burden: An artificial ecological lake holding delicate aquatic life cannot be managed with simple chlorine chemicals. It requires an active, multi-stage bio-filtration utility network incorporating automated sub-surface aeration grids, continuous ozone injection loops, and organic UV sanitization arrays running twenty-four hours a day. If these biological filtration networks drop in efficiency during a high-heat summer stretch, the water basin will experience sudden nutrient stacking, triggering massive algal blooms and anoxia that can compromise the entire aquatic habitat within days, requiring expensive mechanical pumping interventions to clear.
The Infinity Pool Thermal Shock Matrix: Operating an expansive 25-meter infinity pool on an exposed ridge means the water surface faces continuous evaporation pressures from wind shear and direct sunlight. To prevent the water levels from dropping below the overflow skimming lines, the automated refilling networks must run constantly. This introduces large amounts of raw, cold groundwater into the system, creating sharp thermal shocks that place stress on the pool’s structural concrete shells and premium interior mosaic tile beds, which can lead to hairline tracking splits along the tile joints.
3. Enterprise-Grade Crestron Automation: Navigating Systems Obsolescence Curves
To achieve Cogemad’s standard of contemporary living, the massive internal footprint of the palace is controlled by an enterprise-grade central automation platform (such as Crestron or Savant). This digital backbone coordinates everything from motorized window tracking lines, variable multi-zone climate dampers, and multi-stage security perimeters to the private nightclub’s professional audio-visual matrix switching.
In the lexicon of modern estate operations, an advanced automation environment is not a passive asset; it is a highly sensitive software landscape facing a strict obsolescence curve:
+-----------------------------------+-----------------------------------+
| Standard Manual Property Controls | Enterprise-Grade Automation Grid  |
+-----------------------------------+-----------------------------------+
| Passive mechanical infrastructure | Centralized software dependency;  |
| requiring no firmware updates or  | regular firmware upgrades required|
| specialized programming support.   | to prevent systemic grid locks.   |
+-----------------------------------+-----------------------------------+
A property running entirely on centralized computer processors requires constant software maintenance. Minor firmware iterations or automated network updates to connected appliances can trigger immediate communication protocol conflicts with legacy master processors. This can cause localized system lockouts where motorized security gates, window blinds, or climate zones refuse to cycle.
To prevent systemic operational paralysis across your 2,500 square meters, you must maintain a dedicated service agreement with a specialized systems programming house to execute monthly diagnostic sweeps and network optimizations, transforming a convenience feature into a permanent technical overhead line item.
4. Subterranean Spa and Nightclub Thermodynamics: The Structural Moisture Loop
The lower levels of the main palace house a complete subterranean wellness and entertainment infrastructure, incorporating a private home cinema, a professional gym space, a dedicated indoor nightclub pavilion, and a commercial-grade spa center featuring a traditional Turkish hammam, steam room, and indoor swimming pool shell.
The physical challenge that experienced property managers analyze is the intense thermodynamic tension created by placing high-volume moisture zones directly inside a massive concrete basement structure:
                        [ Active Turkish Hammam Operation ]
                                        │
                                        ▼
                      [ High-Volume Hot Vapor Generation ]
                                        │
         ┌──────────────────────────────┴──────────────────────────────┐
         ▼                                                             ▼
[ Vapor Sealing Gasket Degradation ]                          [ Localized Concrete Efflorescence ]
Microscopic steam leaks penetrate past                        Moisture settles onto adjacent drywall and timber
tile boundaries over multi-year use windows.                  framing, creating hidden dry rot pockets.
Operating an authentic Turkish hammam involves generating continuous, high-density hot vapor. If the specialized vapor barriers, epoxy grout lines, or dedicated exhaust ventilation extraction arrays behind the stone tile surfaces suffer even a microscopic degradation or tracking error over multi-year use windows, that hot moisture will escape into the surrounding wall cavities. Once damp vapor reaches the enclosed sub-surface structural spaces, it triggers rapid, hidden mold colonization, concrete efflorescence, and the breakdown of premium interior drywall finishes.
To prevent your premium entertainment finishes from experiencing premature weathering, your property management team must run heavy-duty, industrial-grade dehumidification networks and air-exchange pumps continuously, transforming your serene relaxation zone into a constant source of mechanical sound and technical maintenance invoices.
5. French Anti-Speculation Real Estate Taxation: Navigating the Fiscal Wealth-Erosion Matrix
The financial reality of deploying over one hundred million Dollars into the premium residential sector of France requires navigating an aggressive, multi-layered regulatory taxation framework explicitly engineered by national authorities to penalize high-value real estate holdings and offshore capital storage.
Upon entry, and throughout your holding window, your capital is subject to non-refundable fiscal drains that lower your overall portfolio velocity:
The Progressive Notaire Transaction Duties: In France, residential acquisition transaction closing fees—universally referred to as Frais de Notaire—scale progressively with asset value. For an old, historic property structure crossing the one hundred million Dollar threshold, the non-refundable registration duties (droits de mutation) and notary costs generate an immediate upfront cash drain of approximately 7% to 8%, scaling your entry penalty to an astronomical fee exceeding $9,000,000 USD. This cash must be settled immediately upon deed signature, adds zero physical value to the property, and places your capital deeply in the red on day one.
The Impôt sur la Fortune Immobilière (IFI): France enforces a dedicated real estate wealth tax (IFI) targeting individuals whose net real estate assets exceed €1.3 million. For a $127,000,000 property held via a personal name or a basic real estate holding company (Société Civile Immobilière – SCI), the annual progressive tax brackets apply an aggressive recurring charge of up to 1.5% on the upper valuation tiers, extracting over $1,500,000 USD in pure asset surcharges every calendar year.
Taxe d’Habitation and Corporate Surcharges: If the property is held via an offshore corporate shell or an inactive entity to obscure ownership, French revenue authorities enforce a punitive annual 3% tax levied directly against the total market value of the property, creating an aggressive wealth-erosion mechanism unless structured through highly advanced tax-compliance channels.
6. The 2,500 Square Meter Spatial Redundancy Trap: Funding Freezing Dead Space
When wealthy international buyers search for Cannes luxury real estate for sale or look at large historical footprints, they often mistake vast scale for enhanced personal comfort. The Palais Vénitien features an over-scaled layout incorporating a grand reception vestibule, multiple formal salons, 9 independent hotel-scale suites, a private nightclub, a home cinema, and a separate caretaker outbuilding annex.
Let us map out the real-world operational efficiency of an over-scaled historical residential footprint over a standard calendar year:
================================================================================
PALAIS VÉNITIEN SPATIAL EFFICIENCY MATRIX
================================================================================
[██████] High-Frequency Active Zones (~25% Area Footprint)
       - Primary Master Wing, Family Kitchen Core, Central Terrace Lounge.
[█████████████] Low-Frequency Dead Space (~75% Area Footprint)
       - 8 Guest Suites, Nightclub Pavilion, Grand Ballrooms, Spa Vaults, Caretaker Villa.
================================================================================
In day-to-day operations outside of large-scale international gatherings or major family events, a family utilizes less than twenty-five percent of the available interior square footage. The secondary guest suites, the formal music and billiard salons, the separate basement utility rooms, and the vast interior circulation galleries sit entirely silent for months at a time.
Yet, because the building features soaring ceilings and vast open volumes, the entire 100% of the structure must be actively heated, ventilated, dehumidified, and monitored twenty-four hours a day, seven days a week. The constant indoor climate management required in Cannes to prevent winter humidity from settling into historic fabrics, custom paneling, and fine artwork collections requires continuous HVAC activity. You are essentially funding the operational overhead of a luxury boutique hotel while only deriving personal utility from a tiny sliver of the space.
7. The Apex Illiquidity Trap: The Frozen Secondary Market of the €100M+ Riviera Layer
While the general residential real estate market across the metropolitan centers of the French Riviera shows steady transaction speed and high capital liquidity for standard apartments and mid-tier family detached villas, those dynamic trading rules apply exclusively to mass-market assets. The exact millisecond a single residential property crosses the one hundred million Euro threshold inside an ultra-dense palace layout, it exits the fluid real estate market completely and enters an incredibly sticky, frozen asset layer.
▲ [ €100M+ Apex Layer: Palais Vénitien Palace ] ──► Buyer Pool: Handful of Global Tech Titans & Sovereign Funds (Years to Exit)
■ [ €5M - €15M Layer: Standard Lakefront Villas ] ──► Buyer Pool: Affluent Regional Corporate Professionals (Moderate Speed)
● [ Under €1.5M Layer: Mass Market Coastal Condos ] ──► Buyer Pool: General Public & General Retail Investors (High Velocity Trading)
If your primary business operations, international ventures, or global equity portfolios encounter an unexpected requirement for rapid liquidity, you cannot easily or quickly convert a custom 2,500 square meter modern contemporary palace into liquid cash. The absolute pool of active buyers possessing the un-leveraged capacity to finalize a transaction of this magnitude—while willingly absorbing France’s modern foreign ownership constraints and progressive wealth surcharges—is exceptionally small.
A trophy property of this scale routinely sits on the private registries of specialized family offices for twelve, twenty-four, or thirty-six months before discovering a buyer whose personal aesthetic taste matches the building’s specific configuration. If changing economic conditions force you to execute a rapid exit from the asset, you will be systematically forced to accept an aggressive capital markdown just to attract an opportunistic cash buyer capable of closing a complex real estate transaction quickly.
8. The Staggering Financial Opportunity Cost of One Hundred and Twenty-Seven Million Dollars of Dead Capital
The final, and most compelling financial reality against purchasing this Cannes luxury mansion is the profound opportunity cost of capital. When you lock away one hundred and twenty-seven million dollars of liquid wealth into a single, non-income-generating primary residential asset, you are permanently removing that capital from the global financial landscape where it could be working to produce highly secure, compounding cash flows.
Let us run a highly objective, conservative financial comparison of how that exact block of wealth behaves over a standard five-year investment holding window when deployed into active, liquid market instruments versus sitting inside a dead luxury residential asset:
+-----------------------------------+-----------------------------------+
| $127M Capital Sunk in Cannes Home | $127M Capital Deployed in Markets |
+-----------------------------------+-----------------------------------+
| Generates $0 in passive cash flow.| At a conservative 6% compounding  |
| Accumulates massive annual bills  | annual yield, generates over      |
| for IFI wealth tax, HVAC, & lake. | $7,620,000 in cash *every year*.  |
+-----------------------------------+-----------------------------------+
Over a five-year investment window, a professional, diversified corporate portfolio worth one hundred and twenty-seven million dollars will effortlessly produce over thirty-eight million one hundred thousand dollars in clean, highly liquid compounding profit while maintaining absolute capital mobility. Conversely, the Cannes mansion will have actively drained millions of additional dollars out of your pocket to cover high municipal property taxes, substantial electrical and gas utility bills to heat a massive historic shell, ongoing masonry restoration fees, and potential wealth tax penalties, while its final secondary market resale value remains completely dependent on the unpredictable high-end property cycles of Western Europe. From a standpoint of raw wealth optimization and asset protection, spending this scale of money on a single home is an inefficient use of capital.
Comprehensive Structural Matrix: The Sales Presentation vs. Valuation Reality
To ensure your luxury property acquisitions are guided by cold investment logic rather than romantic real estate storytelling, carefully evaluate this direct contrast between what the broker’s marketing brochure promises and the real-world operational reality of the Palais Vénitien:
| The Hyper-Luxury Feature | The Broker’s Glamorous Presentation | The Real-World Operational & Financial Reality |
| $127,000,000 Purchase Price | An elite trophy property indicating the absolute peak of European success, wealth, and prestige. | Extreme capital lockup with heavy asset illiquidity and high annual fixed holding costs. |
| Cogemad Palladian Architecture | A spectacular, historic architectural masterpiece masterfully blending timeless design and elegance. | High risk of specialized masonry spalling and high-cost limestone restoration due to urban pollution. |
| Integrated Private Nightclub | A stunning entertainment hub built to allow you to host world-class glamorous soirées at home. | Significant structural insulation and acoustic isolation overhead to prevent sound resonance mapping. |
| Decentralized Ecological Lake | A breathtaking water feature adding a touch of pristine natural splendor to your private grounds. | High engineering liability requiring continuous running of industrial biological filtration arrays. |
| Subterranean Spa & Hammam | A private hotel wellness sanctuary designed for ultimate indoor recreation and relaxation. | High tracking and seal contraction liabilities along the glass walls, requiring industrial dehumidification. |
| Prime Croix des Gardes Ridge | Positioned proudly within Cannes’ most coveted, world-famous historic luxury enclave. | High exposure to strict French zoning planning vetoes and historic preservation laws that limit customization. |
Is the Palais Vénitien Built for Anyone?
Despite this extensive structural, logistical, and financial critique, this property remains a unique monument to European residential architectural history. The critical step to avoiding severe investor remorse is recognizing whether your personal balance sheet and global wealth infrastructure are vast enough to absorb the severe inefficiencies of this property class.
You are completely wasting your money on this mansion if,
You expect your assets to remain liquid and agile: If your investment strategy relies on rapid capital mobility and the ability to exit positions within a short calendar window.
You analyze real estate through net-yield return: If you judge your asset allocations through the strict math of opportunity cost and capital efficiency.
You value complete, uncompromised structural customization autonomy: If you find operating within the regulatory boundaries of municipal planning advisory committees and heritage preservation boards annoying.
You want a low-maintenance home: If you find managing large-scale limestone masonry facades, automated water filtration loops, and complex multi-layered wealth tax systems technically annoying.
This estate represents a justifiable acquisition only if,
Your net worth exceeds several billion dollars: Meaning a one-hundred-and-twenty-seven-million-dollar capital lockdown represents a minor fraction of your overall global wealth footprint.
You are an absolute collector of rare historic style masterpieces: And view living inside an uncompromised Cogemad Palladian design as a vital status or personal legacy milestone.
You maintain an established, long-term footprint in Cannes: And intend to utilize the property as a permanent family foundation for decades, neutralizing short-term liquidity concerns.
The personal prestige of the address completely outweighs economic logic: And you possess the financial infrastructure to effortlessly support an active, live-in property management team to run a complex residential structure.
The Verdict: Before You Issue an Inquiry to REM
If you are currently browsing high-end search results for Cannes luxury real estate for sale or analyzing this spectacular entry at France, the final conclusion requires looking past the glamorous real estate presentation.
This multi-wing residence is an architectural triumph, but as a financial investment vehicle, it carries heavy operational and regulatory liabilities. It demands an immense lifestyle and operational sacrifice from its custodian. It forces you to manage high-maintenance landscape and ecological infrastructure, absorb punitive entry tax structures, face escalating wealth taxes, and accept a massive capital lockup within an illiquid price bracket.
Before you take any steps toward requesting private viewings, formal contract reviews, or structured financial terms, protect your global wealth. Work alongside an independent luxury asset advisory office to run a comprehensive multi-year operational cost projection. Physically audit the structural performance of the ecological lake arrays against biological breakdown limits, and deeply calculate the true opportunity cost of moving one hundred and twenty-seven million dollars out of the global financial markets.
For more information on the exact architectural layout blueprints, to review construction compliance documentation, or to arrange an independent private tour of the estate grounds, contact REM. Ensure you approach the negotiation table with a completely clear, realistic perspective on the long-term realities of ultra-luxury asset ownership.

Moses Oyong is a Real Estate Growth Marketing Manager and PropTech specialist with over a decade of closing residential and commercial deals worth over 200 million across Nigeria and international markets. Known for engineering AI-driven workflows that delivered a 69% uplift in sales targets and cut lead response times by 85%, Moses bridges the gap between high-performance marketing, land law, and technology to help investors, developers, and first-time buyers make confident, informed property decisions in an increasingly digital world.