Review Of Celebrity Ranch Estate In Los Angeles
================================================================================
AUDIT PARAMETERS & ASSET PROFILE
================================================================================
Asset Classification.................. Celebrity Tennis Court Estate / Single-Family Compound
Livable Footprint Space............... 10,954 Square Feet (Predominantly Single-Level Layout)
Land Allocation Area.................. 2.01 Contiguous Acres (280+ Feet of Hedged Frontage)
Geographic Coordination Matrix........ 615 N Tigertail Road, Brentwood, Los Angeles, CA 90049
Structural Engineering Vintage........ 1951 Built / Grandfathered Mid-Century California Ranch
Primary Interior Structural Maps...... 5 Bedrooms | 9 Bathrooms | Great Room | Popcon Concession
Specialized Internal Infrastructure... Custom Art Deco Theatre (Mohair Walls & Burl Wood Columns)
Sub-Surface Wellness Matrix........... Pool House, Wet Bar, Infrared Sauna, Steam Room, Gym
Hydrological Infrastructure........... Solar-Heated Waterfall Swimming Pool & Spa
Outdoor Athletics Layout.............. Lighted Regulation North-South Tennis Court & Gazebo
================================================================================
The super-prime residential market in West Los Angeles operates on a significant valuation premium supported by spatial concentration, celebrity provenance, and historic lot sizes that cannot be replicated under modern zoning codes. When a landmark vertical and sprawling asset like the 10,954-square-foot celebrity ranch estate at 615 N Tigertail Road enters the high-tier transactional registry carrying a market valuation framework around $17,000,000 to $18,750,000 USD, consumer-facing retail real estate portals immediately activate a standard emotional narrative. They deploy enthusiastic marketing prose detailing romantic fairytales, Hollywood glamour, plush mohair cinema walls, and serene treetop meditation platforms, inviting buyers to view a highly complex piece of sprawling, mid-century infrastructure as a simple, passive vacation home or effortless legacy pad.
This institutional risk assessment and property technology report completely strips away that lifestyle marketing veneer. By evaluating this property through the unvarnished mechanics of California’s strict Very High Fire Hazard Severity Zone (VHFHSZ) regulations, severe 1951 structural timber and foundation liabilities, high-volume pool house and spa thermodynamic overheads, localized Los Angeles luxury transfer taxes, and alternative asset opportunity costs, it establishes that this Brentwood estate carries notable long-term operational liabilities. Under a standard holding model, this iconic property features hidden structural and fiscal inefficiencies that can act as a persistent drain on your liquid wealth.
1. The Wildfire Zone Insurance Barrier: Navigating California’s VHFHSZ Mandatory Compliance
The primary asset risk confronting any investor looking at Brentwood Los Angeles homes for sale or premium West LA acreage is the property’s geographical positioning within a designated Very High Fire Hazard Severity Zone (VHFHSZ), governed by CAL FIRE and the Los Angeles Fire Department (LAFD). Because this property reigns over two heavily wooded, lushly landscaped acres featuring over 280 feet of thick hedged frontage, it interfaces directly with California’s seasonal wildfire paths.
For an international fund or an elite wealth allocator, holding a multi-million-dollar timber-framed asset inside this high-friction geographic zone introduces intense regulatory constraints:
                  [ 615 N Tigertail Road Property Grid ]
                                    │
    (CAL FIRE & LAFD Very High Fire Hazard Severity Zone Regulations)
                                    │
       ┌────────────────────────────┴────────────────────────────┐
         ▼                                                         ▼
[ Severe Hardening Mandates ]                             [ Skyrocketing Premium Loads ]
Mandatory removal of wood-shake roof lines and            Standard multi-million-dollar policy non-renewals;
installation of non-combustible eave vents.              forced alignment with expensive California FAIR Plan.
The Wood Roof and Shake Infrastructure Liability: The estate features classic California ranch structural highlights, traditionally topped with classic wood shake or wooden shingle roofs to maintain architectural integrity. Under current California wildfire safety codes, maintaining unhardened wood materials within a VHFHSZ creates an immediate insurance obstacle. To secure standard, high-limit asset protection policies, an owner face mandates to rip out historical roof lines and replace them with expensive, fire-rated synthetic or non-combustible alternatives.
The Threat of Defensible Space Enforcement: LAFD inspectors execute regular, mandatory physical brush clearance audits across the Tigertail Road corridor. Property managers must continuously fund the aggressive cutting, trimming, and thinning of the estate’s mature trees, landscaped paths, and perimeter hedges to preserve a strict 100-foot defensible buffer zone. Failure to clear vegetation according to precise municipal safety matrices results in immediate fines, structural non-compliance marks on title, and the potential cancellation of master umbrella insurance coverages.
2. The 1951 California Ranch Structural Matrix: Managing Aged Footprints Against Settling Risks
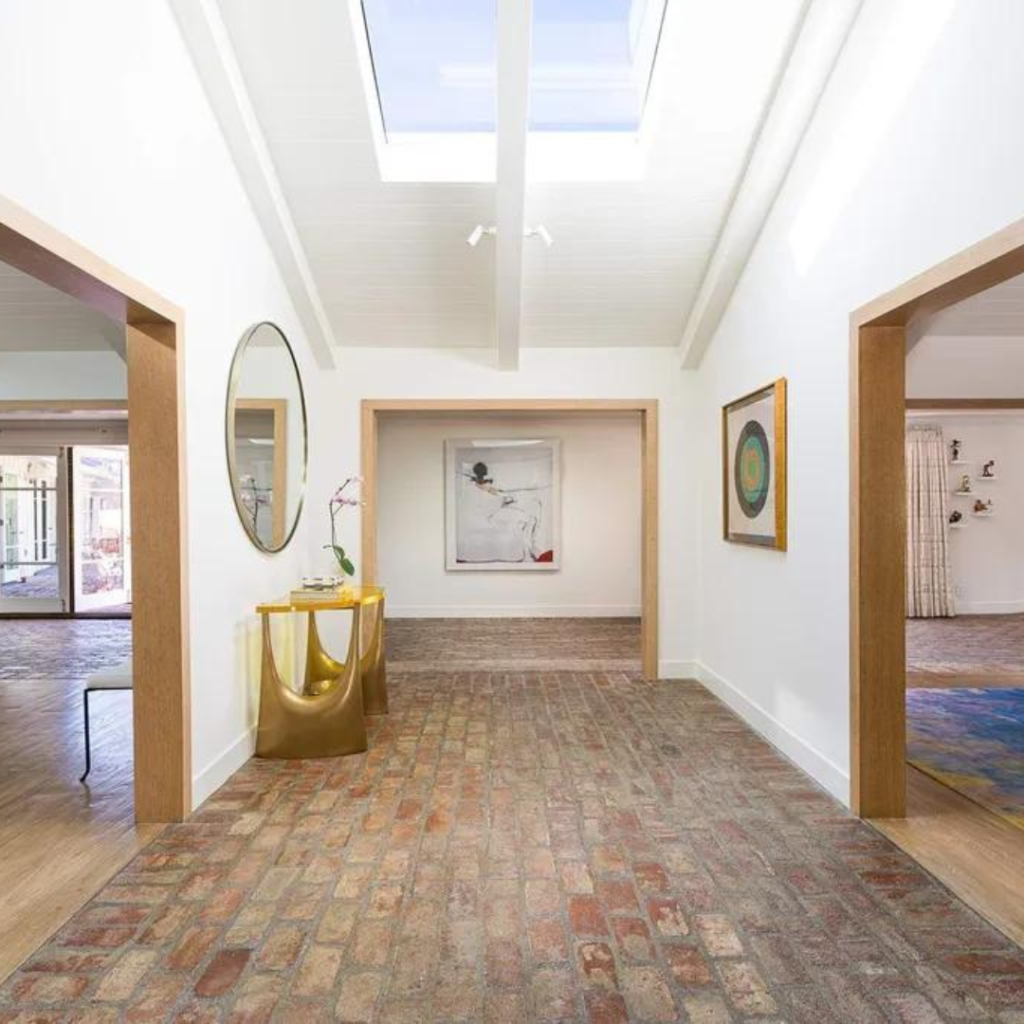
Architectural marketing materials heavily highlight the property’s mid-century lineage, pointing out that it seamlessly blends classic 1951 ranch integrity with contemporary interior open spaces, vaulted beamed ceilings, and skylights. This vintage is framed as a prestigious asset that carries decades of Hollywood history and timeless design appeal.
In the lexicon of civil engineering, a sprawling, single-level wood-and-masonry residential framework originally engineered in 1951 presents significant latent structural maintenance liabilities that require specialized oversight:
+-----------------------------------+-----------------------------------+
| Modern Monolithic Concrete Slab   | 1951 Crawlspace / Split Foundation|
+-----------------------------------+-----------------------------------+
| Unified structural reinforcement, | Combination footings exposed to   |
| advanced vapor barrier layers,    | sub-surface moisture migration    |
| and absolute resistance to shift. | and localized timber beam decay.  |
+-----------------------------------+-----------------------------------+
The Sub-Surface Foundation Settlement Shift: Older West LA properties frequently utilize a combination of raised crawlspaces and concrete perimeter footings built over hillside soil. Over a 75-year timeline, changing underground water channels, seasonal drought contraction, and micro-seismic shifting cause the sub-base to settle unevenly. Because the home contains expansive rooms with polished brick hallways and continuous hardwood floors, minor structural foundation movements can cause the brick layouts to crack, the floorboards to bow, and the framing of the expansive glass French doors to shift out of absolute alignment.
The Plumbing and Waste Line Carbonation Abyss: The internal horizontal drainage paths, galvanized water lines, and cast-iron wastewater columns routing below the 10,954-square-foot floor plate date back to mid-century installation eras. The gradual accumulation of internal line corrosion, root intrusion from the mature trees, and calcification can lead to sudden structural pipe collapses. Executing a full plumbing overhaul beneath polished brick and custom hardwood floors requires expensive hydro-tunneling or floor demolition, creating an immediate capital expenditure risk.
3. The Custom Art Deco Theater: Software, Fabric, and Mechanical Obsolescence Risks
The premier indoor showpiece of the home is its magnificent, custom-built Art Deco movie theater, engineered to replicate the golden age of Hollywood cinema. The space is wrapped in plush mohair fabric walls and supported by custom-milled burl wood columns, featuring integrated concession zones and an attached luxury marble washroom.
While this theater represents a major status indicator and historic tribute, managing a specialized, high-performance multimedia environment inside an older home introduces unique technical vulnerabilities:
[ Custom Mohair Wall Coverings ] ──► [ Internal Humidity Fluctuation ] ──► [ Direct Vapor Saturation ]
                                                                                   │
[ High Restoration Replacement Fees ] ◄── [ Fabric Degradation & Fiber Separation ] ◄── [ Microscopic Mold Spores ]
The Atmospheric Fabric Protection Burden: High-density mohair fabric wall panels act as natural acoustic dampeners, but they are highly sensitive to interior climate shifts. If the property’s dedicated multi-zone climate networks experience an equipment failure or humidity spikes, the dense fibers will trap ambient moisture. This can cause the organic fabric backings to separate from the walls, create unseemly staining, and attract microscopic mold colonies, destroying a custom interior that requires expensive specialty fabric weavers to repair.
The Media Automation Obsolescence Curve: High-end residential theater systems face a rapid technological lifespan. Digital projection matrix switchers, surround-sound processors, and automated smart systems change rapidly. To maintain full functional alignment with current high-definition media standards, the system’s central processing hardware must undergo regular technological updates, preventing your cinema playground from turning into an inactive collection of legacy components.
4. The Pool House and Sub-Surface Spa Hydrodynamic Abyss
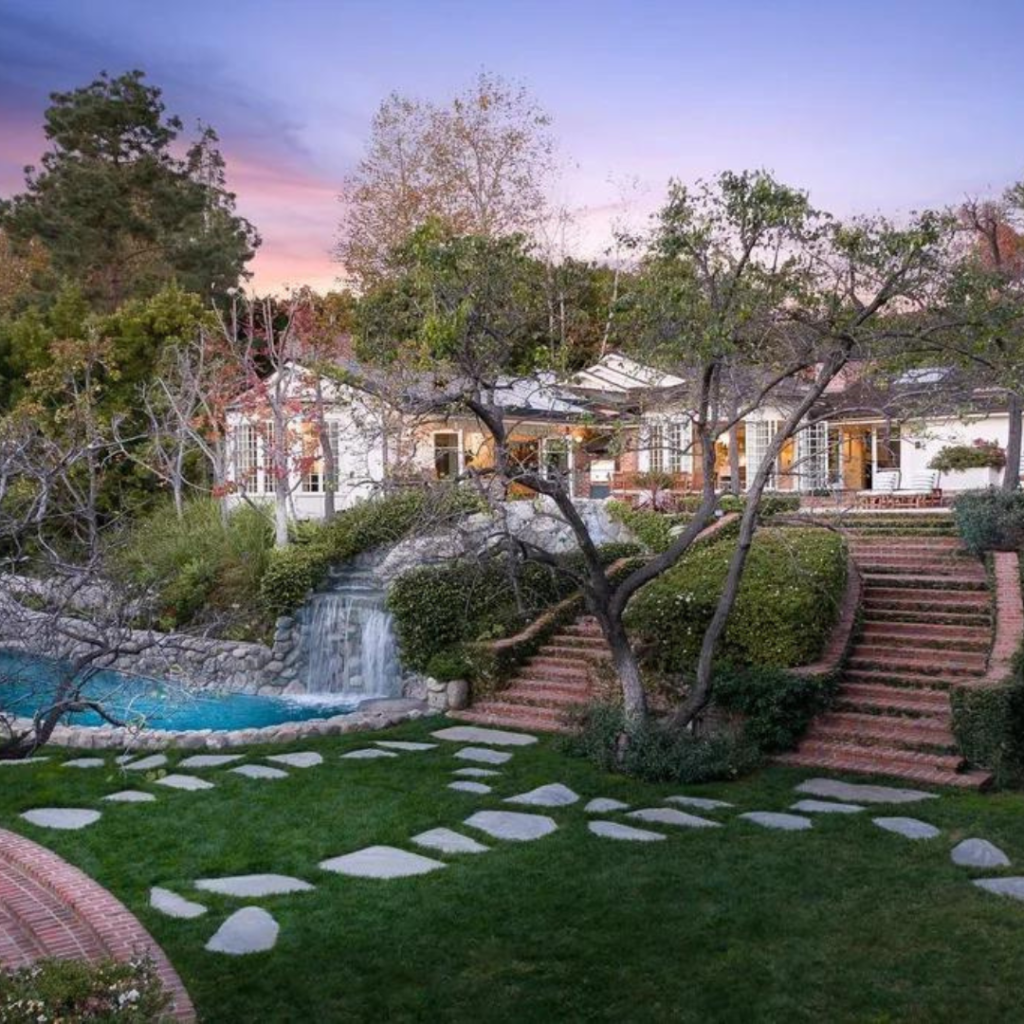
Venture outside the main ranch structure, and the estate’s landscape functions as a commercial-grade resort pavilion. The layout contains a solar-heated pool with integrated rock waterfalls, a detached gazebo, and a fully finished pool house structure equipped with a custom wet bar, a specialized infrared dry-heat sauna, and an active steam room facility.
Marrying intense, high-temperature wet-vapor systems to a detached residential building footprint introduces severe hydrostatic engineering liabilities:
                        [ Active Commercial Steam Room Use ]
                                         │
                                         ▼
                       [ High-Volume Hot Vapor Generation ]
                                         │
         ┌───────────────────────────────┴───────────────────────────────┐
         ▼                                                               ▼
[ Vapor Gasket Degradation ]                              [ Sub-Surface Structural Efflorescence ]
Microscopic steam leaks force past tiles,                  Moisture settles inside concrete foundations,
saturating the exterior wall insulation.                 causing silent material rot and surface decay.
Operating an authentic steam room involves generating continuous, high-density hot vapor. If the specialized vapor barriers, industrial epoxy grout bands, or dedicated exhaust ventilation extraction fans behind the tile work suffer even a microscopic gap or installation tracking tracking error over time, that hot moisture will escape into the surrounding wall cavities. Once damp vapor reaches the enclosed structural framing, it triggers rapid, hidden mold colonization, concrete efflorescence, and the breakdown of premium interior millwork finishes.
To prevent your premium entertainment assets from experiencing premature weathering, your property management team must run heavy-duty, industrial-grade dehumidification networks and air-exchange pumps continuously, transforming your serene relaxation zone into a constant source of mechanical sound and technical maintenance invoices.
5. The Los Angeles “Measure ULA” Surcharge: Navigating California’s Fiscal Friction
The financial reality of deploying over fifteen million dollars of liquid wealth into the premium real estate market of Los Angeles requires navigating an aggressive, multi-layered regulatory taxation framework specifically engineered by municipal and state authorities to penalize high-value real estate holdings and lower transaction velocity.
Upon entry, and throughout your holding window, your capital is subject to non-refundable fiscal drains that lower your overall portfolio mobility:
The Punitive Los Angeles “Measure ULA” Transfer Tax: Colloquially known as the LA Homelessness and Housing Strike Tax, Measure ULA enforces a non-progressive, flat transfer surcharge on high-tier real estate transactions. For properties closing between $10,000,000 and $25,000,000, the city extracts a massive 5.5% tax directly against the total gross sale price. On a $17,000,000 closing, this creates an immediate $935,000 cash penalty that must be settled at escrow. This transaction fee adds zero functional value to the home, cannot be written off against asset upgrades, and must be absorbed fully as a sunk closing cost, severely limiting short-term flipping strategies.
Aggressive Annual Secured Property Taxes: Under California’s Proposition 13 framework, base real estate property taxes are reassessed immediately upon a transfer of ownership at roughly 1.1% to 1.25% of the newly established purchase price. For an asset valued at $17,000,000, your annual recurring property tax bill scales to a massive invoice exceeding $187,000 to $212,500 every calendar year, acting as a fixed, non-yielding holding tax on your liquid wealth.
6. The 2-Acre Landscape and Athletic Infrastructure Burden
The listing copy highlights the spectacular grounds of the estate, nestled across two private acres filled with lush gardens, mature trees, a meandering forest trail, a lighted regulation tennis court, and an elevated treetop yoga and meditation platform. While walking through your private forest canopy sounds like an effortless paradise, managing two full acres of high-end landscape inside a Mediterranean climate zone is an immense financial liability.
The transition between Southern California’s distinct seasons requires continuous, specialized professional groundskeeping teams to prevent the estate boundaries from deteriorating:
+-----------------------------------+-----------------------------------+
| Expected Luxury Garden Experience | Real-World Southern California Fact|
+-----------------------------------+-----------------------------------+
| Relaxing strolls through pristine,| Intense summer droughts demand    |
| manicured grounds and private     | massive, high-volume automated    |
| green spaces overlooking the hills. | irrigation layouts to sustain turf. |
+-----------------------------------+-----------------------------------+
The High-Volume Automated Irrigation Overhead: The West LA region features a semi-arid climate profile, experiencing low annual rainfall and intense summer heatwaves. To maintain lush lawns, mature pear trees, and vibrant flower displays across a 2-acre footprint requires constructing and running a massive, automated irrigation network. Sourcing and pressurizing thousands of gallons of water to irrigate a multi-acre footprint represents a notable monthly operational cost line item.
The Lighted Tennis Court Structural Maintenance Tax: Operating a regulation, hard-court tennis court exposed to direct Southern California sun exposure creates a continuous degradation curve. The acrylic surface coatings absorb intense UV rays, which can cause the foundation base to develop micro-cracks, surface bubbles, and faded boundary lines over time. Resurfacing a premium sports court requires specialized athletic contractors to patch concrete fissures, apply multi-layered acrylic resins, and balance alignment levels, turning an outdoor amenity into an ongoing structural repair task.
7. Comprehensive Structural Matrix: The Sales Presentation vs. Valuation Reality
To ensure your real estate acquisitions are guided by cold investment logic rather than romantic storytelling, carefully evaluate this direct contrast between what the broker’s marketing brochure promises and the real-world operational reality of 615 N Tigertail Road:
| The Hyper-Luxury Feature | The Broker’s Glamorous Presentation | The Real-World Operational & Financial Reality |
| $17,000,000 Valuation | An elite trophy estate indicating the absolute peak of Hollywood success and prestige. | Extreme capital lockup with heavy asset illiquidity and high annual fixed holding costs. |
| 1951 California Ranch Style | A historic, charming architectural marvel whispering stories of Hollywood glamour. | High structural liability regarding 1951 crawlspace foundation settling and aged cast-iron plumbing. |
| Custom Art Deco Theater | A stunning cinematic masterwork with mohair fabric walls and burl wood columns. | High environmental sensitivity regarding moisture absorption, fiber degradation, and hardware obsolescence. |
| Detached Resort Pool House | An independent wet-spa pavilion complete with an infrared sauna and a steam room. | High engineering risk regarding steam vapor migration, wall cavity dampness, and concrete efflorescence. |
| Two Acres of Wooded Grounds | A private, magical sanctuary featuring a treetop yoga platform and meandering trails. | Frontline exposure to CAL FIRE VHFHSZ mandates, requiring aggressive tree clearing and high brush management fees. |
| Lighted North-South Tennis Court | A spectacular athletic stage built to enjoy elite outdoor recreation under the moonlight. | Subject to continuous UV surface degradation and high concrete leveling maintenance costs. |
8. The Apex Illiquidity Trap: The Lengthening Resale Horizon of Brentwood Enclaves
While the general residential real estate market across Los Angeles County shows steady transaction speed and reliable capital liquidity for mid-market single-family homes and urban townhouses, those dynamic trading rules apply exclusively to mass-market properties. The exact millisecond a single residential property crosses the fifteen million dollar threshold on an older, custom ranch footprint in Brentwood, it exits the fluid real estate market completely and enters an incredibly sticky, frozen asset layer.
▲ [ $15M+ Apex Layer: 615 N Tigertail Road ] ──► Buyer Pool: Handful of Ultra-HNWIs & Global Executives (Years to Exit)
■ [ $4M - $8M Layer: Standard Brentwood Luxury Homes ] ──► Buyer Pool: Affluent Doctors, Lawyers, & Entertainment Agents (Moderate Speed)
● [ Under $1.5M Layer: Mass Market Metro Condos ] ──► Buyer Pool: General Public & General Retail Investors (High Velocity Trading)
If your primary business operations, international ventures, or global equity portfolios encounter an unexpected requirement for rapid liquidity, you cannot easily or quickly convert a custom 10,954-square-foot mid-century estate into liquid cash. The absolute pool of active buyers possessing the un-leveraged capacity to finalize a seventeen-million-dollar residential cash transaction—while willingly absorbing Los Angeles’s punitive 5.5% ULA transfer tax and annual property tax surcharges—is exceptionally thin.
A unique luxury asset of this scale frequently sits on the private registries of specialized brokerages for twelve, twenty-four, or thirty-six months before discovering a buyer whose personal lifestyle matches the building’s specific split-level configuration. If changing economic conditions force you to execute a rapid exit from the asset, you will be systematically forced to accept an aggressive capital markdown just to attract an opportunistic cash buyer capable of closing a complex real estate transaction quickly.
9. The Staggering Financial Opportunity Cost of Seventeen Million Dollars of Dead Capital
The final, and most compelling economic argument against deploying your liquid wealth into this Brentwood estate is the profound opportunity cost of capital. When you lock away seventeen million dollars of liquid wealth into a single, non-income-generating primary residential asset, you are permanently removing that capital from the global financial landscape where it could be working to produce highly secure, compounding cash flows.
Let us run a highly objective, conservative financial comparison of how that exact block of wealth behaves over a standard five-year investment holding window when deployed into active, liquid market instruments versus sitting inside a dead luxury residential asset:
+-----------------------------------+-----------------------------------+
| $17M Capital Sunk in Brentwood    | $17M Capital Deployed in Markets  |
+-----------------------------------+-----------------------------------+
| Generates $0 in passive cash flow.| At a conservative 6% compounding  |
| Accumulates massive annual bills  | annual yield, generates over      |
| for ULA tax, HVAC, & fire codes.  | $1,020,000 in cash *every year*.  |
+-----------------------------------+-----------------------------------+
Over a five-year investment window, a professional, diversified corporate portfolio worth seventeen million dollars will effortlessly produce over five million one hundred thousand dollars in clean, highly liquid compounding profit while maintaining absolute capital mobility. Conversely, the Brentwood ranch estate will have actively drained hundreds of thousands of additional dollars out of your pocket to cover high municipal real estate taxes, substantial electrical utility bills to heat and cool a massive structure, ongoing sports court and pool house engineering maintenance, and mandatory brush clearance fees, while its final secondary market resale value remains completely dependent on the unpredictable high-end property cycles of California. From a standpoint of raw wealth optimization and asset protection, spending this scale of money on a single home is an inefficient use of capital.
Is This Brentwood Ranch Compound Built for Anyone?
Despite this extensive structural, logistical, and financial critique, this property remains a unique monument to classic Southern California residential architecture. The critical step to avoiding severe investor remorse is recognizing whether your personal balance sheet and global wealth infrastructure are vast enough to absorb the severe inefficiencies of this property class.
You are completely wasting your money on this property if,
You expect your assets to remain liquid and agile: If your investment strategy relies on rapid capital mobility and the ability to exit positions within a short calendar window.
You analyze real estate through net-yield return: If you judge your asset allocations through the strict math of opportunity cost and capital efficiency.
You value low-overhead residential properties: If you find operating within the regulatory boundaries of California Very High Fire Hazard Severity Zones and multi-unit utility grids annoying.
You want a low-maintenance home: If you find managing automated 2-acre landscape irrigation, historic 1951 crawlspace leveling, and municipal luxury transfer taxes technically frustrating.
This estate represents a justifiable acquisition only if,
Your net worth exceeds several hundred million dollars: Meaning a seventeen-million-dollar capital lockdown in West LA represents a minor fraction of your overall global wealth footprint.
You are a dedicated collector of historic Hollywood architectural landmarks: Who derives immense personal utility from holding a private piece of mid-century ranch design and possesses the capital to maintain it.
You maintain a permanent, long-term operational footprint in Los Angeles: And intend to hold the property as a multi-generational family foundation for decades, completely neutralizing short-term secondary market liquidity concerns.
The personal prestige of a private 2-acre Brentwood address completely outweighs economic logic: And you possess the financial infrastructure to effortlessly support an active, live-in property management team to run a complex residential structure.
The Verdict: Before You Issue an Inquiry to REM
If you are currently browsing high-end search results for Brentwood Los Angeles homes for sale or exploring options across California’s premium real estate sub-markets, the final conclusion requires looking past the glamorous real estate presentation.
This multi-level residence is an architectural and historic triumph, but as a financial investment vehicle, it carries heavy operational and regulatory liabilities. It demands a significant lifestyle and operational sacrifice from its custodian. It forces you to manage high-maintenance landscape and pool house infrastructure, absorb punitive municipal entry tax structures, face escalating wildfire compliance costs, and accept a massive capital lockup within an illiquid price bracket.
Before you take any steps toward requesting private viewings, formal contract reviews, or structured financial terms, protect your global wealth. Work alongside an independent luxury asset advisory office to run a comprehensive multi-year operational cost projection. Physically audit the structural performance of the 1951 crawlspace foundation footings against seismic settling limits, and deeply calculate the true opportunity cost of moving seventeen million dollars out of the global financial markets.
For more information on the exact architectural layout blueprints, to review official building zoning compliance data summaries, or to arrange an independent private tour of the estate grounds, contact REM. Ensure you approach the negotiation table with a completely clear, realistic perspective on the long-term operational and financial realities of ultra-luxury asset ownership.
Vertical Infrastructure Reference
To visualize how custom interior frames, complex high-volume theater spaces, and premium structural materials are managed within elite acreage and estate portfolios, review this comprehensive structural walkthrough of an architectural landmark compound. This showcase highlights the high-value physical infrastructure that modern property managers must actively secure, maintain, and monitor to protect long-term capital investments.

Moses Oyong is a Real Estate Growth Marketing Manager and PropTech specialist with over a decade of closing residential and commercial deals worth over 200 million across Nigeria and international markets. Known for engineering AI-driven workflows that delivered a 69% uplift in sales targets and cut lead response times by 85%, Moses bridges the gap between high-performance marketing, land law, and technology to help investors, developers, and first-time buyers make confident, informed property decisions in an increasingly digital world.