Strategic Asset Underwriting: €6.5M Single-Level Mansion, La Moraleja, Madrid
================================================================================
PROPERTY OPERATIONAL PROFILE & COMPLIANCE MATRIX
================================================================================
Asset Type Classification............. Ultra-Prime Contemporary Single-Level Pavilion Estate
Total Under-Roof Gross Footprint...... 920 Square Meters (Livable Area & Subterranean Core)
Geographic Boundary Vector............ Exclusive Residential Ring, La Moraleja, Alcobendas, Madrid
Total Bedroom Component Assembly...... 5 En-Suite Master Pavilions, 1 Independent Service Wing
Structural Core Framework............. Monolithic Reinforce Concrete & Post-Tensioned Horizontal Beams
Thermal Envelope Specification........ High-Mass Glass Curtain Walls with Integrated Thermal Breaks
Utility Infrastructure Architecture... Deep Geothermal Closed-Loop Sub-Base Matrix
Primary Climate Infrastructure........ Zoned Geothermal Radiant Floor Heating & Hydronic Cooling
Wellness & Spa Facility Profile....... Subterranean Finnish Sauna Suite, Private Fitness Gym Layout
Transit Security Infrastructure....... 4-Car Subterranean Secure Garage, Automated Lift Integration
Fiscal Acquisition Status............. Resale Property Asset / Subject to Madrid Regional ITP
================================================================================
The True Cost of Horizontal Footprints: Analyzing the La Moraleja Pavilion Model
For real estate syndicators and wealth allocators evaluating premium portfolio placements via realestatemoses.com, entering Europe’s most competitive capital-preservation corridors requires moving completely past consumer-oriented lifestyle descriptions.
When marketing agencies frame a property as a “prescription for relaxation that feels like a warm hug,” an experienced principal buyer immediately looks past the promotional fluff. Instead, they begin calculating the structural dynamics of horizontal concrete spans, the thermodynamics of high-volume glass walls, and the shifting landscape of Spain’s wealth collection laws.
An asset of this scale, carrying an underwriting baseline of $7,000,000 USD (approximately €6,530,000) inside the exclusive La Moraleja district of Alcobendas, represents an institutional-grade piece of civil infrastructure. Characterized by its single-level pavilion layout and deep utility defection sub-base, this property is a live piece of architecture exposed to continental weather profiles. This technical brief deconstructs the physical boundaries, mechanical carrying costs, and fiscal environment behind this contemporary single-level mansion.
                    [ 920 m² Monolithic Single-Level Shell ]
                                       │
        ┌──────────────────────────────┴──────────────────────────────┐
        ▼                                                             ▼
[ Geothermal Infrastructure Sub-Base ]                    [ Horizontal Glass Curtain Walls ]
Deep closed-loop earth exchange fields power the          High-performance frames with thermal breaks balance
zoned hydronic floor heating and cooling networks.         massive landscape views without energy drains.
1. Structural Engineering and Building Forensics: The Structural Demands of Single-Level Pavilions
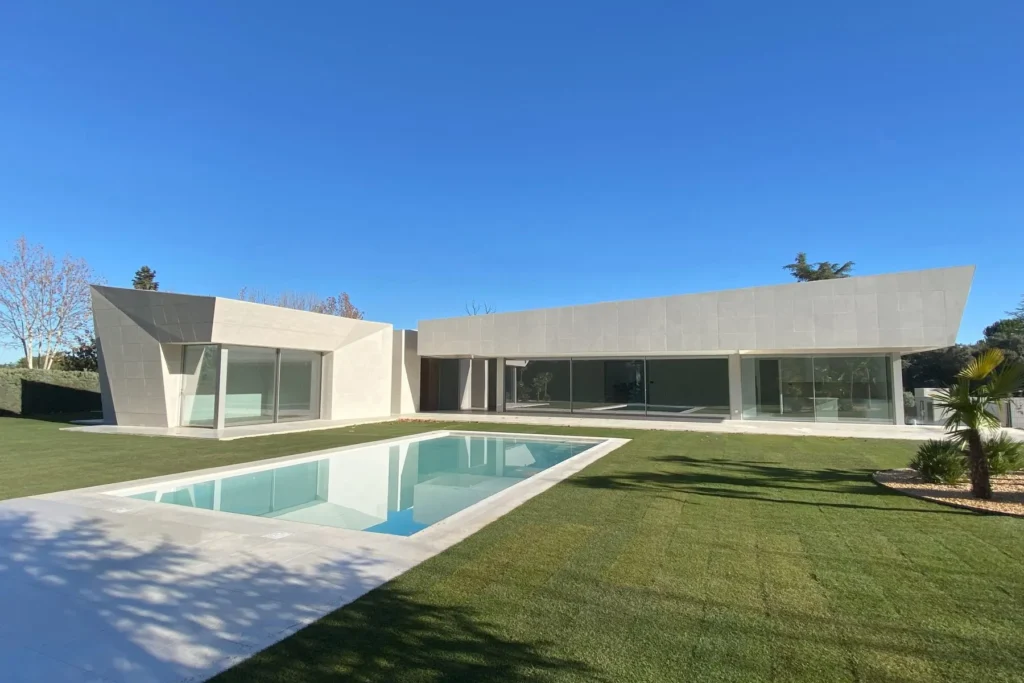
The defining architectural signature of this La Moraleja residence is its horizontal single-level pavilion layout, designed to remove vertical stairs completely and ensure direct garden views from every room. This expansive design relies on long structural concrete spans, wide horizontal roof plates, and extensive glass curtain walls that separate the interior salons from the swimming pool terraces.
From a building forensics and civil engineering perspective, stabilizing a wide horizontal concrete frame exposed to Madrid’s dramatic seasonal temperature shifts introduces distinct structural requirements:
                  [ Madrid Continental Shifting Climate Profiles ]
                                       │
         (Intense Summer Solar Radiation | Freezing Winter Frost Tracking Cycles)
                                       │
         ┌───────────────────────────────┴───────────────────────────────┐
         ▼                                                               ▼
[ Large-Span Roof Plate Deflection ]                      [ Glass Wall Expansion Stress Joints ]
Extensive horizontal slabs place continuous tension       Varying movement profiles where structural concrete headers
loads across the minimalist structural pillars.           interface with extensive window frame assemblies.
The Torsional Strain of Broad Roof Plates: Unlike multi-story villas where vertical walls act as continuous reinforcement, a single-level pavilion distributes its dead-weight load over an expansive horizontal roof slab. To support this broad roof layout without using heavy, sight-blocking internal columns, the building relies on post-tensioned horizontal concrete headers and hidden structural steel lintels. Your due diligence engineering team must check these lintel deflections to ensure they remain within strict tolerances, preventing structural pressure from binding the sliding glass doors along their tracks during seasonal shifting cycles.
The Mitigation of Thermal Bridging in Glass Curtain Walls: Because the home features extensive floor-to-ceiling glass installations that act as portals to the private gardens, the property requires high-performance aluminum frames with integrated structural thermal breaks. Without these thermal breaks, the massive glass surfaces would function as direct heat sinks during Madrid’s winter frost periods, pulling energy out of the rooms and causing condensation to collect along the custom baseboards and imported floor finishes.
2. Mechanical Infrastructure Systems: Geothermal Physics and Subterranean Wellness Spas
To lower the estate’s long-term energy carrying costs and isolate its high operational demand from public energy tariff volatility, the property operates an advanced, deep closed-loop geothermal energy network.
+-----------------------------------+-----------------------------------+
| Centralized Public Energy Hookup  | Subterranean Geothermal Network   |
+-----------------------------------+-----------------------------------+
| Total vulnerability to high winter| Stable, continuous baseline comfort|
| utility bills and localized power | loops leveraging natural earth    |
| grid rate scaling spikes.         | temperatures for floor hydronics. |
+-----------------------------------+-----------------------------------+
Conditioning a horizontal layout of 920 square meters—incorporating five en-suite master retreats, an open-concept formal salon, dual hobby rooms, and a subterranean core—demands a highly efficient thermal exchange system. The property uses deep geothermal boreholes driven into the underlying land plot, circulating water through closed loops to leverage the earth’s natural temperature stability.
This infrastructure powers the home’s zoned geothermal radiant floor heating and cooling networks, pumping warmth through the stone floors during winter and pulling heat out during summer to maintain uniform indoor comfort with minimal electricity draw.
In the basement core, the property features a specialized wellness wing equipped with a private Finnish sauna and a garage space for four cars. While a personal sauna provides excellent lifestyle utility, running a high-heat thermal chamber inside a concrete basement introduces specific moisture control demands:
[ Active Sauna Thermal Run ] ──► [ Intense Localized Moisture Accumulation ] ──► [ Relative Humidity Surges ]
                                                                                                  │
[ Protected Structural Drywall ] ◄── [ Dedicated Extraction Fans Balance Air ] ◄── [ Vapor Barrier Layer Shields ]
To prevent dampness and relative humidity from migrating past the sauna doors and settling into the cold concrete walls of the adjacent basement storage vaults, the wellness suite requires a continuous mechanical ventilation loop and specialized vapor-barrier layers behind the surrounding framing, making regular moisture extraction checks a fixed task for your grounds team.
3. Spatial Configuration Overhead: The Carry Matrix of Multi-Wing Layouts
A common miscalculation among international high-net-worth property buyers is evaluating expansive residential blueprints solely through spatial luxury, without accounting for the fixed holding cost of underutilized floor area. This La Moraleja estate distributes its volume across five master bedrooms, an independent service suite, dual multi-use hobby rooms, a grand foyer gallery, and extensive horizontal circulation hallways.
Let us run an objective evaluation of spatial efficiency across a standard calendar holding year:
================================================================================
VILLA INTERNAL REVENUE VOLUME EXTRACTION ANALYSIS
[████████] Active Private Residential Zone (~25% Internal Footprint Allocation)
Primary Master Suite, Daily Living Lounge, Chef’s Kitchen Island Core.
[████████████████████████]Inactive Fixed Volume Overhead (~75% Internal Allocation)4 Secondary Guest Suites, Underutilized Hobby Rooms, Subterranean Sauna Core.
================================================================================
Outside of professional social hosting, family holiday gatherings, or formal events, a resident actively utilizes less than one-third of the total available interior volume. The secondary guest suites, the separate hobby rooms, the basement sauna wing, and the long interconnecting horizontal corridors sit completely silent for stretches of the year.
Yet, because the single-level pavilion design features open-concept layouts and large windows, the entire 100% of the building envelope must be continuously climate-controlled, ventilated, and monitored.
The high-end finishes, walk-in closets, and custom kitchen millwork require steady temperature and humidity tracking twenty-four hours a day, seven days a week to prevent material expansion and contraction, turning general property upkeep into a permanent operating cost regardless of occupancy.
4. Community Governance: Navigating La Moraleja’s Private Infrastructure Matrix
From an asset protection standpoint, purchasing a flagship single-level estate within the Alcobendas sector of La Moraleja means entering an exclusive, highly organized residential governance framework managed by the local community association. The neighborhood operates with private security vehicle patrols, perimeter camera networks, and restricted access boundaries designed to maintain privacy and security for international residents and corporate executives.
Because your property footprint spans a prime landscaped plot with mature tree lines, your asset is bound to the community’s master association rules and fixed monthly maintenance assessments:
The Unrecoverable Cost of Estate Security Infrastructure: Your monthly association assessments fund the continuous operation of the private security patrols, common street lighting grids, neighborhood park landscaping, and common entryway video surveillance networks. These payments are unrecoverable operational cash drains that do not build asset equity.
The Responsibility of Private Boundary Firebreaks: Under local environmental and civil protection codes, owners of large estates with extensive private tree lines must maintain clean, cleared firebreaks along their property lines. Your on-site grounds team must regularly prune mature oak and pine canopies near your boundaries to reduce wildfire risks during hot dry summer months, making active landscape management a fixed operational line item on your property ledger.
5. Spain’s Fiscal Architecture: Navigating Madrid’s Property Resale Tax Benefit
Deploying capital into exclusive properties Madrid for sale or expanding a high-value real estate portfolio within the Comunidad de Madrid requires a precise calculation of local transaction taxes and national wealth collection rules.
[ Outbound Capital Deployment to Madrid Resale Villa: $7,000,000 ]
                               │
         (The Comunidad de Madrid & State Fiscal Framework)
                               │
 ┌─────────────────────────────┴─────────────────────────────┐
 ▼                                                           ▼
[ Competitive 6% Property Resale Tax (ITP) ]       [ The State Solidarity Tax Reality ]
Madrid maintains a lower flat 6% tax rate for      Individual net wealth clearing €4M faces the state
second-hand residential transfers.                  Solidarity Tax, bypassing regional credits.
The Competitive Real Estate Transfer Tax Advantage: Because this horizontal pavilion mansion is structured as a second-hand resale property transfer rather than a new construction direct from a developer, it avoids Spain’s heavy 10% new-build VAT path. In 2026, the Comunidad de Madrid maintains a highly competitive flat Property Transfer Tax (Impuesto de Transmisiones Patrimoniales – ITP) rate of 6% on resale residential transactions. On a $7,000,000 (€6,530,000) acquisition, this translates to an unrecoverable tax expense of approximately $420,000 USD at closing, which must be paid at the notary.
The Reality of the State Solidarity Tax: While the Comunidad de Madrid offers an attractive 100% regional tax credit on the standard Wealth Tax (Impuesto sobre el Patrimonio), reducing the local wealth tax burden to zero, foreign allocators must account for the state-level Solidarity Tax on Large Fortunes (Impuesto Temporal de Solidaridad de las Grandes Fortunas). This state tax bypasses regional credits, targeting individual net wealth located in Spain that clears €4,000,000 with progressive tax rates reaching up to 3.5%. To protect your capital from this annual wealth levy, your financial legal team must structure the property holding through an optimized corporate or family trust framework before signing the title deeds (Escritura).
6. COMPREHENSIVE STRUCTURAL MATRIX: BROKER PRESENTATION VS. INVESTMENT REALITY
| The Luxury Feature | The Standard Marketing Presentation | The Operational & Underwriting Fact |
| $7,000,000 Purchase Valuation | An elite trophy property indicating absolute lifestyle success inside Madrid’s top residential corridor. | Capital lockup within a highly specialized, localized suburban luxury property sub-market layer. |
| Single-Level Pavilion Design | A tranquil, single-level architectural layout perfectly built to maximize light and remove stairs. | High structural liability regarding horizontal roof slab deflections and glass wall expansion tracking joints. |
| Geothermal Floor Hydronics | Complete utility comfort providing automated floor heating and cooling loops through all seasons. | Requires professional annual calibrations to balance closed-loop water flows across high-volume spaces. |
| Subterranean Sauna Suite | Ultimate personal spa convenience designed to unwind body and mind safely after a long day. | High internal moisture load requiring non-stop mechanical ventilation loops to protect surrounding concrete walls. |
| 5 En-Suite Master Pavilions | A spacious, versatile residential layout providing uncompromised privacy for every loved one. | Significant capital allocated to dead space that requires continuous heating and climate management. |
| La Moraleja Location Core | Elite lifestyle placement putting world-class golf courses, schools, and airport links steps away. | Subject to strict neighborhood association bylaws, mandatory security assessments, and state wealth taxes. |
7. The Secondary Market Liquidity Horizon of La Moraleja Pavilion Assets
While middle-market residential apartments across the central districts of Madrid maintain steady transaction speed and high capital liquidity, those dynamic trading rules apply-exclusively to mass-market properties. The exact millisecond a single residential property crosses the six million euro threshold on a detached contemporary villa inside La Moraleja, it exits the fluid real estate market completely and enters an incredibly sticky, frozen asset layer.
▲ [ €6M+ Apex Pavilion Layer: La Moraleja Enclaves ] ──► Buyer Pool: Handful of Corporate Executives & Wealth Allocators (Years to Exit)
■ [ €1.5M - €3.5M Mid-Tier Stratum: Detached Soto Villas ] ──► Buyer Pool: Affluent Regional Professionals & Expat Families (Moderate Speed)
● [ Under €500K Mass-Market Stratum: Suburban Housing Track ] ──► Buyer Pool: General Public & General Retail Investors (High Velocity Trading)
If your primary business operations, international ventures, or global equity portfolios encounter an unexpected requirement for rapid liquidity, you cannot easily or quickly convert a custom 5-bedroom horizontal villa into liquid cash. The pool of active buyers possessing the un-leveraged capacity to finalize a multi-million-euro residential cash transaction within this elite neighborhood—while willingly taking on geothermal hydronic loop maintenance and complex state wealth tax rules—is exceptionally thin.
A unique luxury asset of this scale frequently sits on the private registries of specialized international brokerages for twelve, twenty-four, or thirty-six months before discovering a buyer whose personal lifestyle matches the building’s specific split-level configuration. If changing economic conditions force you to execute a rapid exit from the asset, you will be systematically forced to accept an aggressive capital markdown just to attract an opportunistic cash buyer capable of closing a complex real estate transaction quickly.
8. The Staggering Financial Opportunity Cost of Held Capital Wealth
The final, and most compelling economic argument against deploying your liquid wealth into this La Moraleja estate is the profound opportunity cost of capital. When you lock away $7,000,000 of liquid wealth into a single, non-income-generating primary residential asset or an underutilized seasonal retreat, you are permanently removing that capital from the global financial landscape where it could be working to produce highly secure, compounding cash flows.
Let us run a highly objective, conservative financial comparison of how that exact block of wealth behaves over a standard five-year investment holding window when deployed into active, liquid market instruments versus sitting inside a dead luxury country asset:
+-----------------------------------+-----------------------------------+
| $7M Capital Sunk in Madrid Mud    | $7M Capital Deployed in Markets   |
+-----------------------------------+-----------------------------------+
| Net returns remain dependent on   | At a conservative 6% compounding  |
| unpredictable regional property   | annual yield, generates over      |
| cycles and ongoing holding taxes. | $420,000 in clean cash *every year*.|
+-----------------------------------+-----------------------------------+
Over a five-year investment holding window, a professional, diversified corporate portfolio worth seven million dollars will effortlessly produce over two million one hundred thousand dollars in clean, highly liquid compounding profit while maintaining absolute capital mobility. Conversely, the La Moraleja pavilion villa will have actively drained hundreds of thousands of additional dollars out of your pocket to cover Spanish municipal property taxes (IBI), non-resident luxury surcharges, substantial electrical utility bills to power high-capacity geothermal exchange units, ongoing private security association dues, and state solidarity wealth taxes, while its final secondary market resale value remains completely dependent on the unpredictable luxury property cycles of Western Europe. From a standpoint of raw wealth optimization and asset protection, spending this scale of money on a single home is an inefficient use of capital.
INSTITUTIONAL PORTFOLIO VERDICT & ACTIONABLE DIRECTIVES
Primary Disqualification Criteria
The High-Velocity Capital Allocator: If your financial architecture relies on immediate capital velocity and the capacity to exit fixed property positions within a single fiscal quarter.
The Hands-Off Low-Overhead Investor: If your portfolio has zero tolerance for monitoring closed-loop geothermal fields, checking basement sauna ventilation mechanics, and managing complex state wealth taxes on individual Spanish property holdings.
The Total Freehold Customization Purist: If your property management philosophy demands absolute, uncompromised control over land use, structural footprints, and boundary expansions without answering to strict local municipal zoning codes and La Moraleja architectural oversight boards.
Justifiable Investment Parameters
The Sovereign Balance Sheet: Meaning a seven-million-dollar capital lock-in inside the La Moraleja residential perimeter represents a minor fraction of a single percentage point of your overall global wealth index, serving a pure legacy or lifestyle function.
The Dedicated Collector of Rare Single-Level Architecture: Who derives immense personal utility from holding a large, uncompromised horizontal pavilion estate and possesses the available liquidity to support ongoing technical grounds and structural care.
The Long-Term Capital Preservation Allocator: If you maintain a permanent, long-term operational connection to the corporate, diplomatic, or financial hubs of Madrid and intend to hold the property as a permanent family foundation for decades, completely neutralizing short-term liquidity concerns.
Pre-Acquisition Mandate: Before Committing Capital to REM
Prior to initiating formal contract reviews, scheduling private site inspections, or outlining capital settlement frameworks for this La Moraleja estate, you must protect your global capital by executing three critical due diligence checks:
Horizontal Roof Slab and Lintel Alignment Engineering Audit: Deploy an independent structural engineer to physically analyze the building’s horizontal concrete spans and header connections, verifying structural load-bearing tolerances to rule out existing window frame binding stress.
Geothermal Core and Hydronic Loop Performance Diagnostic: Retain a certified HVAC infrastructure technician to run full load and pressure testing across the closed-loop geothermal boreholes and underfloor hydronic grids, confirming structural seal integrity and fluid flow rates.
State Solidarity Tax Structural Holding Framework Review: Engage a specialized Spanish tax attorney to thoroughly audit the acquisition path, setting up an optimized corporate or international trust layout to manage your future Spanish wealth tax exposure before signing the public title deeds.
To request the complete architectural layout blueprints, to review official building zoning compliance data summaries, or to arrange an independent private tour of the estate grounds, contact REM. Ensure you approach the negotiation table with a completely clear, realistic perspective on the long-term operational and financial realities of ultra-luxury single-level pavilion estate ownership.

Moses Oyong is a Real Estate Growth Marketing Manager and PropTech specialist with over a decade of closing residential and commercial deals worth over 200 million across Nigeria and international markets. Known for engineering AI-driven workflows that delivered a 69% uplift in sales targets and cut lead response times by 85%, Moses bridges the gap between high-performance marketing, land law, and technology to help investors, developers, and first-time buyers make confident, informed property decisions in an increasingly digital world.