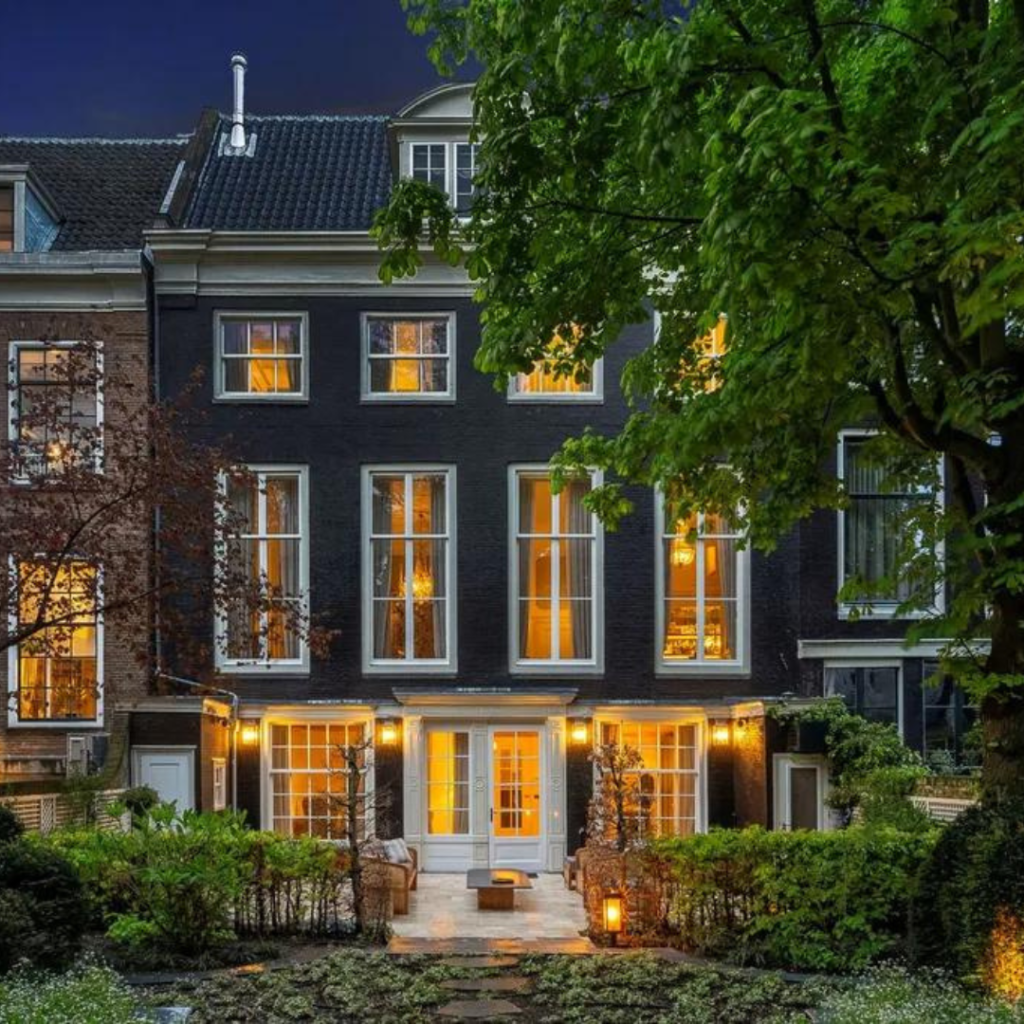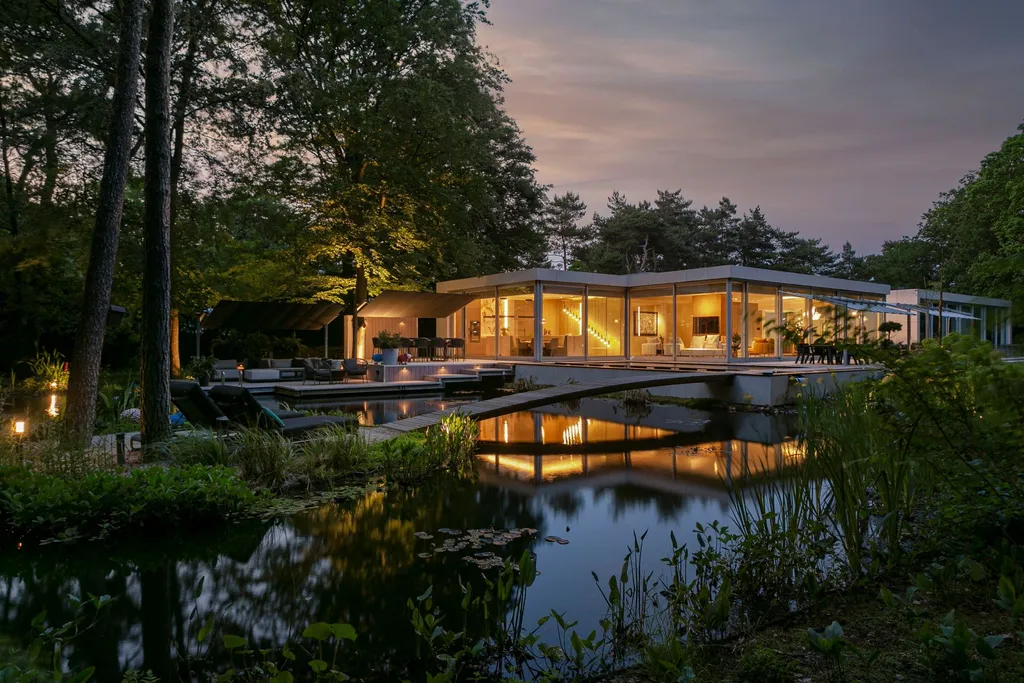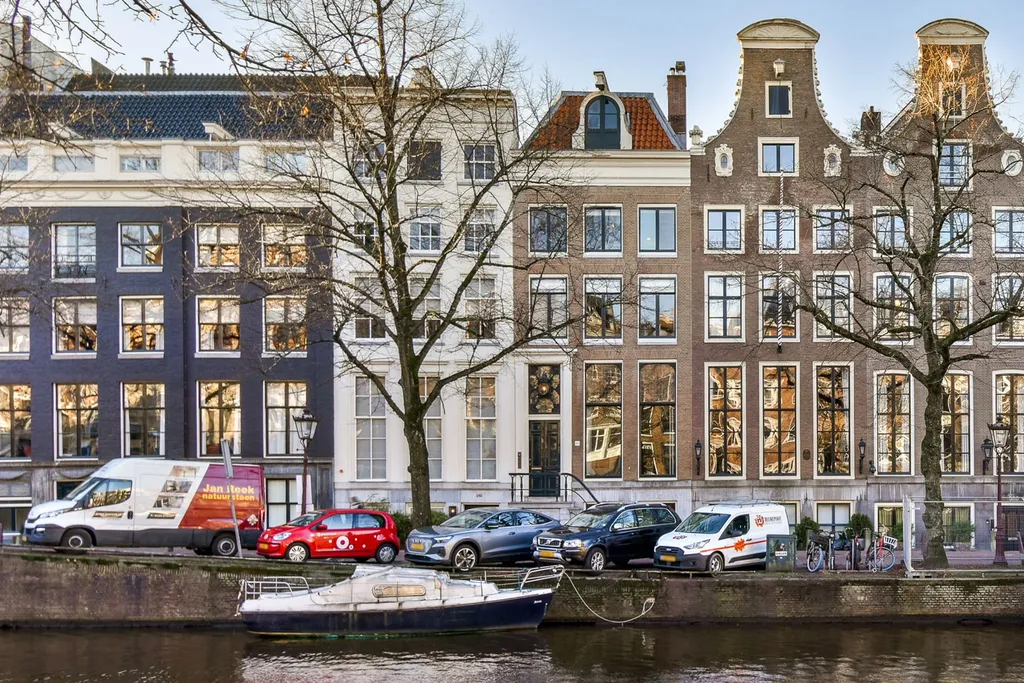
Asset: $20,000,000 10 BR Luxury House In Amsterdam, Netherlands
Asset Profile: The Keizersgracht-Kerkstraat Monumental Compound
Location: Canal Belt (Grachtengordel Central), Amsterdam, Netherlands
Underwritten Capital Allocation: $20,000,000 USD (Sovereign-Tier Historical Ensemble)
1. STRATEGIC METRICS & DISCOVERY DATA
================================================================================
TECHNICAL RISK DOSSIER & ENSEMBLE SPECIFICATIONS
================================================================================
Asset Assembly Typology............... Decentralized Interconnected Historic Ensemble
Total Building Volume Component....... 5 Distinct Structures (2 Canal Houses, 3 Kerkstraat Blocks)
Historical Protection Matrix.......... Listed National Monuments (Rijksmonument Status)
Structural Framework Origin........... Late 17th Century Core / Late 19th Century Additions
Primary Internal Circulation.......... Multi-Passageway Labyrinth / Shared Sub-Surface Links

Hydrological Spatial Element.......... Private Central Japanese-Style Canal Garden
Transit Infrastructure Base........... Rare Integrated Coach House Private Parking Bays
================================================================================
The super-prime real estate sector within Amsterdam’s central Canal Belt operates on an asset-pricing model driven by historic lot assembly boundaries and permanent spatial concentration.
When a sprawling portfolio assembly like the Keizersgracht and Kerkstraat Monumental Compound enters the international transactional registry carrying a baseline market valuation framework of $20,000,000 USD (approximately €18,850,000), retail brokerage networks immediately deploy an enthusiastic lifestyle narrative. They detail romantic strolls through hidden Japanese gardens, the charm of 19th-century coach houses, and prestigious canalside addresses.
This institutional underwriting report strips away that lifestyle marketing veneer. A property assembly of this scale is not a passive vacation escape; it is a highly complex, decentralized vertical utility network bound to a shared multi-plat corporate governance model.
By evaluating this asset through the unvarnished mechanics of multi-foundation structural settlement, historical building code alignment, interior light court water-retention dynamics, and Dutch wealth taxation, this audit establishes the real-world operational and capital liabilities hidden behind the marble halls of the Keizersgracht ensemble.
2. STRUCTURAL FORENSICS: THE MULTI-FOUNDATION LABYRINTH

The premier architectural signature of this $20,000,000 asset ensemble is its structural diversity, containing five separate buildings integrated into a single urban footprint. The compound bridges two distinct streets, connecting two classic 17th-century canal houses on the Keizersgracht to three monumental buildings on the Kerkstraat (including a former coach house at Kerkstraat 141 and a late 19th-century Zaanse garden house) via a network of internal corridors and open pathways.
       [ Keizersgracht Canal Houses ]               [ Kerkstraat Monumental Blocks ]
       (17th-Century Wooden Piles)                   (19th-Century Masonry / Piles)
                    │                                              │
                    └───────────────► [ INTERFACES ] ◄─────────────┘
                                             │
                   (Differential Foundation Settlement Stress Points)
                                             │
                 ┌───────────────────────────┴───────────────────────────┐
                 ▼                                                       ▼
[ Structural Joint Shearing ]                           [ Sub-Surface Moisture Infiltration ]
Millimeter tracking variations twist localized          Water tables migration damages un-decoupled
passageway framing lines out of square.                  underground connection corridors.
The Nightmare of Mixed-Era Foundation Settlement: The front canal houses rest on original 17th-century wood pile configurations driven deep into the soft, swampy Amsterdam subsoil. Conversely, the rear Kerkstraat buildings utilize structural foundations from completely different eras, including 19th-century masonry techniques and varied wood or early concrete column piles. Because these five building boxes respond to soil moisture variations at different rates, the entire ensemble experiences differential settlement. Over extended holding windows, these minor tracking variations place immense torsional shear stress on the multi-passageway labyrinth channels linking the units, resulting in cracked brick joints, jammed door perimeters, and minor floor-plate tilts that require continuous stabilization checks.
The Underground Passageway Leakage Abyss: To establish a fluid indoor path across the five structures, the layout relies on underground and ground-level corridors wrapping around the central garden. Built right in line with Amsterdam’s high water table, these enclosed passage links act as natural collection points for hydrostatic pressure. If the elastomeric membranes or historic lead water-stops along these connection tunnels crack during seasonal thermal shifts, groundwater can migrate into the structural basements, damaging adjacent utilities and creating persistent humidity issues.
3. THE MICRO-CLIMATE INVERSION OF THE JAPANESE RESIDUAL CANAL GARDEN
The landscape core of the compound features a private, enclosed Japanese-style canal garden that physically separates the front canal residences from the rear Kerkstraat casitas. Real estate brochures highlight this open space as a tranquil outdoor oasis designed to capture natural light and provide a calm escape from the city center.
From a building sciences and thermodynamic standpoint, an enclosed courtyard garden wrapped by five historic brick walls creates distinct micro-climate liabilities:
+-----------------------------------+-----------------------------------+
| Standard Detached Residential Plot| Enclosed Urban Courtyard Assembly |
+-----------------------------------+-----------------------------------+
| Continuous perimeter air flows;    | Air stagnation zone traps high    |
| rapid surface moisture evaporation | ambient humidity and accelerates  |
| and low risk of localized dampness.| wood rot across building facades. |
+-----------------------------------+-----------------------------------+
The Air Stagnation and Facade Moisture Trap: High masonry walls shield the Japanese garden from natural cross-winds, creating an air stagnation zone. Evaporation from the garden’s water features and plant life concentrates ambient humidity directly against the surrounding building facades. This moisture is drawn into the old, porous brickwork and historic timber window frames of the adjacent structures. Without a continuous program of micro-porous masonry sealing and exterior wood treatment, this trapped dampness will trigger wood rot (coniothyrium) along the Zaanse garden house facade and damage interior plaster wall finishes.
The Core Drainage Overload Hazard: During intense North Sea autumn storm systems, high volumes of rainwater drop directly into the enclosed garden footprint. Because the surrounding terrain is paved and tightly built out, the garden cannot absorb infinite surface water. The entire courtyard must rely on engineered sub-surface drainage wells and automated sump pump arrays to route water out to municipal lines. If debris from the garden vegetation blocks these drainage tracks during a sudden storm, standing water will rise against the low thresholds of the passageways, threatening to flood your marble entry halls.
4. THE 10-BEDROOM SPATIAL INEFFICIENCY & MECHANICAL INFLATION TAX

The property features a monumental multi-story footprint configured with ten bedrooms, multiple formal reception salons, a grand marble entrance hall, an independent coach house garage bay, and private staff wings. Real estate marketing frames this over-scaled layout as an unmatched canvas for multi-generational luxury living and high-end hosting.
Let us map out the real-world operational efficiency of an over-scaled, multi-building historic footprint over a standard calendar year:
================================================================================
ENSEMBLE SPATIAL UTILIZATION ANALYSIS
================================================================================
[██████] Active Living Zones (~20% Total Volume Allocation)
       - Primary Owner's Suite, Core Family Galley, Main Entrance Salon.
[█████████████] Dead Space Storage Blocks (~80% Total Volume Allocation)
       - 9 Secondary Guest Bedrooms, Coach House Outbuildings, Interconnecting Corridors.
================================================================================
Outside of large-scale corporate hosting or international family gatherings, a standard investment profile utilizes less than twenty percent of the available cubic volume. The secondary guest suites across the Kerkstraat wings, the extensive interconnecting corridors, and the historic coach house spaces sit completely silent for months at a time.
Yet, because these structures are historically integrated, the entire 100% of the massive cubic footprint must be actively heated, ventilated, and monitored twenty-four hours a day, seven days a week.
The historic brick and timber construction requires continuous climate management to prevent winter humidity from settling into old lath-and-plaster fabrics and custom finishes. Sourcing energy to heat thousands of cubic meters of historic space via localized underfloor hydronic grids and older zoned boiler loops represents a significant, non-yielding monthly utility expense.
5. NETHERLANDS FISCAL ARCHITECTURE: RECURRING TAXATION ON FIXED ASSETS
The financial reality of moving $20,000,000 USD into the historic canal houses Netherlands sector requires navigating a strict, multi-layered regulatory taxation framework explicitly engineered by municipal and national authorities to collect revenue from high-value property holdings.
Throughout your investment holding window, your capital is subject to non-refundable fiscal drains that lower your overall portfolio velocity:
The Progressive Box 3 Wealth Tax System: The Netherlands regulates real estate investments through an annual wealth tax framework known as Box 3. For secondary residences, holiday compounds, or properties held outside your primary personal residence designation, the tax office applies a calculated yield rate to the property’s municipal value (WOZ-waarde). This calculated return is currently taxed at a flat rate of up to 36%, translating to a substantial annual recurring cash drain that must be settled regardless of whether the asset generates active rental income.
The Overdrachtsbelasting Closing Surcharge: Purchasing real estate assets in the Netherlands that do not function as a primary home triggers an unrecoverable real estate transfer tax (overdrachtsbelasting). The current statutory rate for investment properties scales to a flat 10.4% of the gross transaction value. On a $20,000,000 settlement, this creates an immediate upfront cash drain of approximately $2,080,000 USD at closing, adding zero functional value to the physical structures.
The Restrictions of Rijksmonument Status: Because the five buildings carry official national monument designation, they are heavily protected by municipal heritage laws (Monumentenzorg). While the state offers specific restoration loans and tax incentives to support the property, you lose absolute architectural control. Any modification to the interior layout, plumbing shafts, or window insulation setups requires an official environmental permit (omgevingsvergunning), creating an administrative approval loop for all property updates.
6. COMPREHENSIVE STRUCTURAL MATRIX
Marketing Claims vs. Institutional Valuation Realities
| The Property Feature | The Broker’s Glamorous Presentation | The Real-World Operational & Financial Reality |
| $20,000,000 Price Point | An elite trophy property indicating the absolute peak of success within Europe’s core canal belt. | Extreme capital lockup within a highly specialized, localized historic property sub-market layer. |
| 5-Building Assembly Grid | A fascinating labyrinth of unique spaces connecting history across two premier streets. | High structural vulnerability regarding mixed-era foundation settlement and joint shearing along tunnels. |
| Enclosed Japanese Garden | A tranquil outdoor oasis providing an uncompromised personal sanctuary from city noise. | Air stagnation zone that traps ambient humidity, risking facade wood rot and requiring sump drainage. |
| Coach House Parking Bay | Ultimate urban convenience providing rare private garage spaces in the city center. | Subject to strict municipal zoning rules and high maintenance costs for structural floor alignments. |
| 10-Bedroom Interconnected Footprint | A spacious multi-generational family layout designed to host grand scale social gatherings. | Significant capital allocated to dead space that requires continuous heating and climate management. |
| Rijksmonument Listed Status | A rare chance to own a piece of Amsterdam’s rich tapestry and historic architecture. | Absolute loss of customization autonomy; all structural upgrades require strict municipal permits. |
7. THE INVESTOR’S MARKET HORIZON: THE STICKY VELOCITY OF THE €15M+ LAYER
While the general urban residential property markets across Amsterdam show steady transaction speed and high capital liquidity for standard flats, those dynamic trading rules apply-exclusively to mass-market properties. The exact millisecond a single residential property crosses the fifteen million euro threshold on a decentralized multi-building compound in the Grachtengordel, it exits the fluid real estate market completely and enters an incredibly sticky, frozen asset layer.
▲ [ €15M+ Apex Assembly Layer: Keizersgracht Compound ] ──► Buyer Pool: Handful of Tech Founders & Sovereign Allocators (Years to Exit)
■ [ €2M - €5M Mid-Tier Stratum: Standard Canal Condos ] ──► Buyer Pool: Affluent Regional Corporate Executives & Expats (Moderate Speed)
● [ Under €700K Mass-Market Stratum: Central Urban Flats ] ──► Buyer Pool: General Public & General Retail Investors (High Velocity Trading)
If your primary business operations, international ventures, or global equity portfolios encounter an unexpected requirement for rapid liquidity, you cannot easily or quickly convert a custom 5-building historic compound into liquid cash. The absolute pool of active buyers possessing the un-leveraged capacity to finalize a multi-million-euro residential cash transaction within the canal belt—while willingly taking on mixed-era wood foundations and strict municipal monument conservation codes—is exceptionally thin.
A unique luxury asset of this scale frequently sits on the private registries of specialized international brokerages for twelve, twenty-four, or thirty-six months before discovering a buyer whose personal lifestyle aligns with the building’s specific split-level configuration. If changing economic conditions force you to execute a rapid exit from the asset, you will be systematically forced to accept an aggressive capital markdown just to attract an opportunistic cash buyer capable of closing a complex real estate transaction quickly.

8. THE COLOSSAL OPPORTUNITY COST OF CLOSED ASSET CAPITAL
The final, and most compelling economic argument against deploying your liquid wealth into this Amsterdam canal compound is the profound opportunity cost of capital. When you lock away $20,000,000 of liquid wealth into a single, non-income-generating primary residential asset or an underutilized property assembly, you are permanently removing that capital from the global financial landscape where it could be working to produce highly secure, compounding yields.
Let us run a highly objective, conservative financial comparison of how that exact block of wealth behaves over a standard five-year investment holding window when deployed into active, liquid market instruments versus sitting inside a dead luxury country asset:
+-----------------------------------+-----------------------------------+
| $20M Capital Sunk in Canal Soil   | $20M Capital Deployed in Markets  |
+-----------------------------------+-----------------------------------+
| Generates $0 in passive cash flow.| At a conservative 6% compounding  |
| Accumulates massive annual bills  | annual yield, generates over      |
| for Box 3 tax, HVAC, & foundation.| $1,200,000 in cash *every year*.  |
+-----------------------------------+-----------------------------------+
Over a five-year investment window, a professional, diversified corporate portfolio worth twenty million dollars will effortlessly produce over six million dollars in clean, highly liquid compounding profit while maintaining absolute capital mobility. Conversely, the Amsterdam canal compound will have actively drained hundreds of thousands of additional dollars out of your pocket to cover Dutch Box 3 wealth taxes, non-resident property surcharges, substantial gas utility bills to heat a massive multi-wing masonry structure, ongoing wood pile foundation maintenance, and specialist preservation fees, while its final secondary market resale value remains completely dependent on the unpredictable luxury property cycles of Western Europe. From a standpoint of raw wealth optimization and asset protection, spending this scale of money on a single home is an inefficient use of capital.
INSTITUTIONAL PORTFOLIO VERDICT & ACTIONABLE DIRECTIVES
Primary Disqualification Criteria
The High-Velocity Capital Allocator: If your financial architecture relies on immediate capital velocity and the capacity to exit fixed property positions within a single fiscal quarter.
The Total Freehold Customization Purist: If your property management philosophy demands absolute, uncompromised control over structural modifications, wall layouts, and exterior finishes without answering to municipal monument boards or heritage advisory committees.
The Hands-Off Low-Overhead Investor: If your portfolio has zero tolerance for monitoring mixed-era foundations, tracking underground joint moisture migration, and managing complex indoor relative humidity parameters across five separate roofs.
Justifiable Investment Parameters
The Sovereign Balance Sheet: Meaning a twenty-million-dollar capital lock-in inside the historic canal belt represents a minor fraction of a single percentage point of your overall global wealth index, serving a pure legacy or lifestyle function.
The Dedicated Collector of Rare Architectural Masterpieces: Who derives immense personal utility from holding an uncompromised multi-building historic assembly and possesses the available liquidity to fund ongoing historical preservation and structural care.
The Long-Term Capital Preservation Allocator: If you maintain a permanent, long-term operational connection to the financial hubs of Western Europe and intend to hold the property as a permanent family foundation for decades, completely neutralizing short-term liquidity concerns.
Pre-Acquisition Mandate: Before Committing Capital to REM
Prior to initiating formal contract reviews, scheduling private site inspections, or outlining capital settlement frameworks for this Keizersgracht compound, you must protect your global capital by executing a rigorous independent audit:
Multi-Foundation Structural and Wooden Pile Audit: Deploy specialized Dutch engineering firms (Funderingsonderzoek) to execute core drilling and camera sweeps across the wooden pile foundation networks beneath all five buildings, verifying timber density and settlement history.
Interconnecting Corridor and Sub-Surface Leak Diagnostic: Retain a certified building envelope specialist to thoroughly review the structural joints and underground connection pathways linking the structures, mapping wall cavity moisture metrics to rule out leakage tracks.
HOA Title Search and Environmental Permit Verification: Engage a legal advisor specialized in Dutch monument regulations to thoroughly verify past renovation filings, ensuring that all existing interior configurations are fully permitted and clear of municipal municipal enforcement clouds.
To request the complete architectural layout blueprints, to review official building zoning compliance data summaries, or to arrange an independent private tour of the estate grounds, contact REM. Ensure you approach the negotiation table with a completely clear, realistic perspective on the long-term operational and financial realities of ultra-luxury asset ownership.

Moses Oyong is a Real Estate Growth Marketing Manager and PropTech specialist with over a decade of closing residential and commercial deals worth over 200 million across Nigeria and international markets. Known for engineering AI-driven workflows that delivered a 69% uplift in sales targets and cut lead response times by 85%, Moses bridges the gap between high-performance marketing, land law, and technology to help investors, developers, and first-time buyers make confident, informed property decisions in an increasingly digital world.