Bespoke Engineering Briefing: Park Grove Penthouse, Miami [A Grand Oasis]
I. SPATIAL & GEOGRAPHIC ARCHITECTURE
| Parameter | Specification Data Plate |
| Asset Location Grid | Club Residences (Tower 3), Park Grove Enclave, Coconut Grove, Miami, FL |
| Zoning Classification | UC-R (Urban Center Residential Multi-Family High-Rise District Overlay) |
| Structural Design Authority | OMA — Office for Metropolitan Architecture (Rem Koolhaas Profile) |
| Livable Interior Footprint | 1,184 Square Feet ($110.0 \text{ Square Meters}$) |
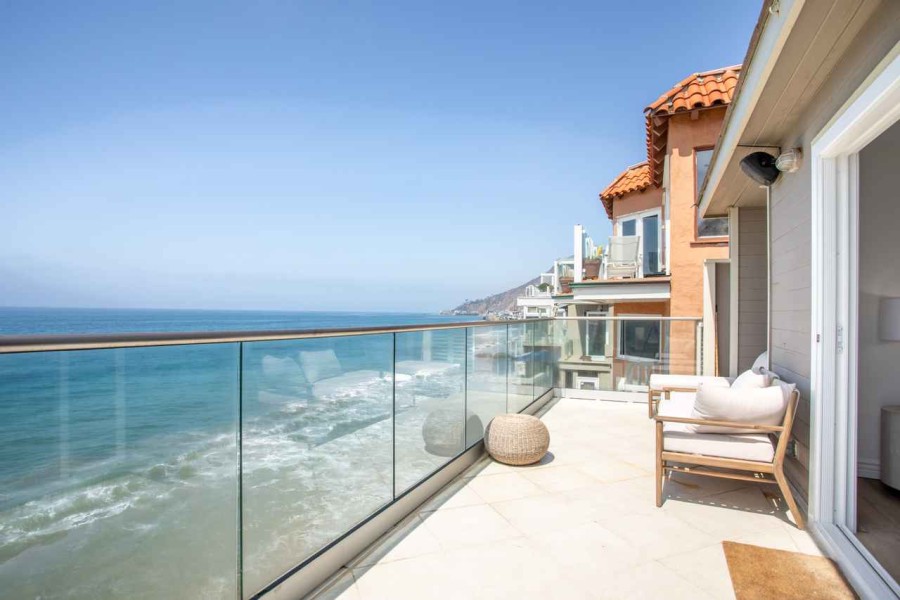
| Balcony / Terrace Footprint | Dual Private Panoramic Veranda Decks (Continuous Flow) |
| Volumetric Spatial Profile | 2 Dedicated Bedrooms | 2 Full Premium Bathrooms | Corner Layout |
| Logistical Proximity Index | Direct Frontage Axis onto Biscayne Bay | Minutes to Dinner Key Marina |
| Asset Turnkey Status | Premium Furnished Tier | Luxury Club Registry Staging Ready |
II. MATERIALITY & BUILDING SCIENCE FORENSICS
▲ [ Upper Penthouse Atrium Deck ] ──► Dual Waterfront Balconies Engineered for High-Velocity Boundary Winds
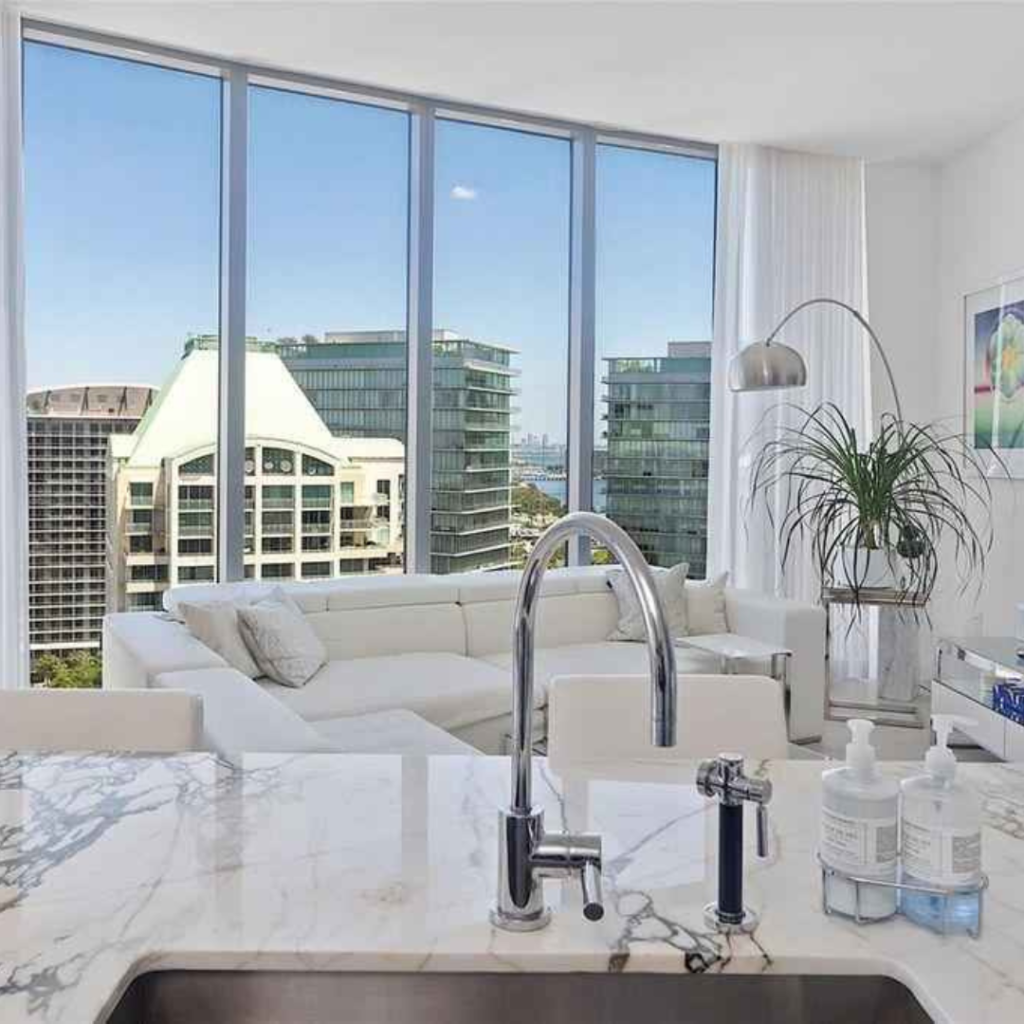
■ [ Structural Glass Shell Line ] ──► 10-Foot Floor-to-Ceiling Low-E Impact Glass (Rejects 99% UV Radiation)
● [ Interior Epistemic Core Plax ] ──► William Sofield Integrated Kitchen Slab Layout with Wolf Sub-Zero Mechanics
1. Geotechnical and Columnar Framework of the OMA Rem Koolhaas Towers
The structural shell of Park Grove utilizes a highly innovative, organic columnar architecture designed by Rem Koolhaas’s OMA (Office for Metropolitan Architecture).
Moving past standard rectilinear residential high-rises that rely on internal load-bearing walls, the towers feature an exterior skeleton of curved, undulating concrete columns.
These column structures mimic the natural forms of the local Coconut Grove palm canopy, widening as they reach the upper levels.
This advanced framework transfers vertical gravity loads directly down to a massive sub-grade foundation system anchored by deep-driven concrete shafts.
This layout eliminates interior structural walls, creating an open floor plate that maximizes layout flexibility while providing excellent stability against seismic or environmental forces.
2. Thermodynamic Performance of the 10-Foot Low-E Fenestration Matrix
To maintain an open, bright interior without sacrificing energy efficiency, the corner penthouse features 10-foot floor-to-ceiling laminated low-emissivity (Low-E) impact glass walls.
This advanced window assembly sandwiches an optically clear layer of polyvinyl butyral (PVB) between sheets of tempered glass treated with multi-layered metallic coatings.
[ Sub-Tropical Exterior Heat Load ] ──► [ Insulated Laminated Impact Glass ] ──► [ Rejects 99% UV and Infrared Rays ]
                                                                                                 │
[ Controlled 22°C Interior Living ] ◄── [ Reduced Mechanical Compressor Drag ] ◄── [ Minimizes Thermal Heat Transfer ]
This layer acts as a highly efficient filter, reflecting infrared heat waves away from the building while allowing natural light to enter.
This engineering standard prevents heat transfer through your glass walls, reducing structural indoor hot spots and lowering the load on your dual central HVAC cooling compressors during peak summer heat cycles.
3. Material Chemistry of Custom William Sofield Culinary Workspaces
The customized chef’s kitchen features custom European cabinetry and solid, premium stone countertops designed by William Sofield.
The workspace surfaces utilize high-density, low-porosity natural stone selections engineered to resist regular wear, moisture absorption, and scratching.
Because the stone undergoes high-pressure diamond polishing during production, it creates an incredibly smooth surface that prevents liquids from soaking in.
This eliminates the need for frequent chemical sealing, ensuring the kitchen’s clean lines remain unmarred over decades of active use.
III. LAND TENURE & FISCAL VELOCITY ARBITRAGE
[ Inbound Capital Allocation: Coconut Grove Luxury Registry ]
                              │
     (The Municipal Regulatory & Real Estate Valuation Sieve)
                              │
 ┌────────────────────────────┴────────────────────────────┐
 ▼                                                         ▼
[ Broward & Miami-Dade Tax Surcharges ]         [ High Scarcity Coastal Zoning Limits ]
Bypasses unrecoverable luxury transfer taxes    Insulates underlying equity from inventory gluts
common to alternative national registries.       via strict local building height and density caps.
Tax Insulation and Capital Protection under Florida Law: Allocating capital into Miami-Dade County’s premium multi-family sector provides significant financial advantages for international buyers and family offices. Unlike the state registries of California or Colorado—which levy high transfer surcharges on premium properties—Miami-Dade real estate transfers skip localized municipal luxury taxes entirely. Combined with Florida’s 0% personal state income tax mandate and strong asset protection rules, this freehold penthouse asset serves as an exceptional capital shield, allowing your portfolio to compound wealth with minimal transaction drag.
The Valuation Stability of Restricted Waterfront Supply in Coconut Grove: Coconut Grove represents one of the most structurally restricted luxury housing markets in South Florida. Local municipal zoning codes enforce strict historic setbacks, density limits, and building height caps along the Biscayne Bay waterfront. Because these strict rules establish a permanent supply ceiling for new high-rise residential projects, established boutique towers like Park Grove hold an uncompromised market position, protecting your underlying land equity from inventory gluts while ensuring strong secondary-market liquidity.
IV. TACTICAL UNDERWRITING VERDICT
Acquiring this turnkey corner penthouse within Park Grove’s Club Residences is highly recommended for The Defensive Capital Allocator & Architecture Connoisseur.
If your wealth management framework relies on anchoring capital inside a highly secure vertical asset designed by a Pritzker Prize-winning architecture house, enjoying total structural insulation from an OMA-engineered columnar frame, and leveraging a restricted waterfront location to insulate your underlying land value, this property serves as an uncompromised anchor for your South Florida real estate base.
The High-Frequency Short-Term Rental Yield Arbitrageur should strictly avoid this asset class. If your investment strategy relies on maximizing high-frequency weekend rental returns or operating a high-turnover transient holiday leisure model, the building’s strict condominium association rules, minimum lease duration limits, and thorough tenant screening processes will conflict directly with your immediate portfolio income goals.
Prior to entering formal closing contracts or transferring transaction capital to REM for this Park Grove compound, your advisory team must complete three essential due diligence checks:
Condominium Association Financial Reserve Audit: Review the association’s official balance sheets, long-term capital improvement funds, and structural reserve studies to confirm full compliance with updated Florida condo safety regulations.
Impact Glazing Permitting and Component Review: Verify the manufacturer certification stamps, wind-load ratings, and official city permit files for all exterior window and sliding glass portal assemblies.
Title Deed Parking and Storage Assignment Verification: Cross-check the local county registry records to confirm that both assigned parking spaces and the additional storage unit are legally tied to the property’s primary tax identification deed.
To review the complete structural layout blueprints, to analyze local neighborhood historical valuation trends, or to arrange an independent private tour of the residential grounds, contact REM.
Approach the negotiation table with a completely clear, realistic perspective on the long-term operational and financial realities of ultra-luxury vertical property ownership. Act decisively, because your financial future deserves the uncompromised protection of Miami’s most coveted path-of-progress corridors.

Moses Oyong is a Real Estate Growth Marketing Manager and PropTech specialist with over a decade of closing residential and commercial deals worth over 200 million across Nigeria and international markets. Known for engineering AI-driven workflows that delivered a 69% uplift in sales targets and cut lead response times by 85%, Moses bridges the gap between high-performance marketing, land law, and technology to help investors, developers, and first-time buyers make confident, informed property decisions in an increasingly digital world.