Is It Worth the Price? Mercedes-Benz Tower Miami Audit

I. EXECUTIVE SUMMARY & ASSET SPECIFICATION DATA
For the institutional asset allocator or private high-net-worth buyer reviewing opportunities on realestatemoses.com, underwriting a pre-construction branded tower requires looking past marketing hyperbole.
Instead, your team must analyze physical site forensics, structural engineering parameters, and local macroeconomic data.
The essential question facing premium vertical positions in this high-density Brickell corridor is clear: Is this automotive-branded high-rise truly worth the pre-construction purchase price, or does it carry hidden development and financial risks?
To answer this conclusively, we present the structural data plate for the skyscraper development situated at 1133 SW 2nd Avenue, Miami, Florida:
                  [ The Brickell Urban Infrastructure Axis ]
                                       │
       ┌───────────────────────────────┴───────────────────────────────┐
       ▼                                                               ▼
[ High-Density Transit-Oriented Core ]                      [ Direct Southside Park Integration ]
Positions the vertical asset at the intersection of SW 2nd  Establishes an immediate urban green buffer plate,
Avenue, unlocking rapid multi-modal metropolitan access.    driving premium rental velocity and long-term land value.
| Parameter | Specification Data Plate |
| Asset Location Grid | 1133 SW 2nd Avenue, Brickell Financial District, Miami, FL |
| Zoning Classification | T6-48A-O (Urban Core Transect / High-Density Mixed-Use Multi-Family) |
| Structural Height Profile | 67-Story Mixed-Use Skyscraper | Integrated Residential Platform |
| Development Consortium | JDS Development Group | Mercedes-Benz Design Team |
| Architectural Design Lead | SHoP Architects (Aerospace-Inspired Facade Assembly) |
| Interior Architectural Lead | Woods Bagot (Custom Precision Millwork Matrix) |
| Landscape Engineering Lead | Field Operations (High-Line Urban Canopy Designers) |
| Entry Capital Threshold | Pre-Construction Tier Allotments Beginning at $550,000 |
II. ARCHITECTURAL OVERVIEW
Miami, darling, where the heat isn’t just in the air, it’s in our souls. And in the heart of this fiery city lies the ultimate seduction – the Mercedes-Benz Branded Tower Miami.
Oh, indulge me, won’t you? This isn’t just a building; it’s a testament to desire, a shrine to opulence. With over 67 stories of pure temptation, Mercedes-Benz Branded Tower Miami rises like a phoenix, igniting passions and setting the skyline ablaze.
Let’s talk about innovation, baby. Mercedes-Benz doesn’t just build; they create fantasies. Mixing mobility with the art of living, Mercedes-Benz Branded Tower Miami is a playground for the senses. Developed by the illustrious JDS Development Group, this tantalizing tower is a collaboration of genius minds.
Award-winning SHoP Architects have sculpted a masterpiece, while interiors by Woods Bagot are an ode to luxury and decadence. And let’s not forget the lunch landscaping by Field Operations, inviting you to explore every inch of this urban paradise.
Mercedes-Benz Branded Tower Miami
Ah, the allure of modernity. From cozy studios to sprawling three-bedroom sanctuaries, each residence is a testament to sophistication. Woods Bagot’s visionaries have crafted spaces that tease and tantalize, beckoning you to lose yourself in the lap of luxury.
But it’s not just about the looks, honey. This place is all about an integrated, exhilarating lifestyle. Want to unwind after a long day of closing deals?
Head down to the world-class hotel for a rejuvenating spa treatment, or mingle with movers and shakers at the sleek bar. Craving some cardio with a view? The state-of-the-art fitness center will have you breaking a sweat in style.
Prices That Ignite Passion
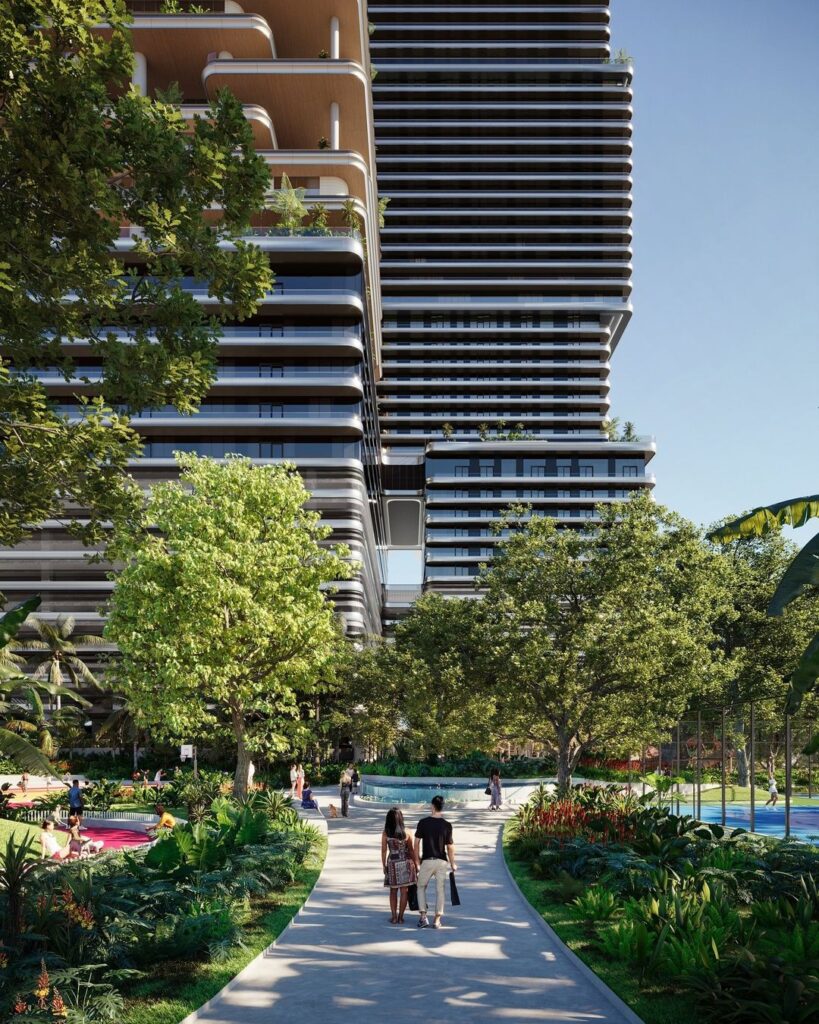
But wait, there’s more to this seductive haven. Southside Park, a verdant oasis nestled in the heart of Brickell, is your playground of pleasure. As the largest green space in the district, it’s a haven of tranquility amidst the urban chaos.
Picture yourself wandering through pathways adorned with the promise of adventure, the city’s energy pulsating beneath your feet.
Prices start at a mere $550,000, a small price to pay for a taste of paradise.
Indulge your fantasies, darling. Contact RealEstateMoses now to register your interest and embark on a journey into the realm of luxury living.
Click here.
                   [ The Branded High-Rise Spatial Flow ]
                                       │
         ┌─────────────────────────────┴─────────────────────────────┐
         ▼                                                           ▼
[ Lower-Level Hospitality & Park Anchor ]                   [ Upper-Level Residential Sanctuaries ]
Integrates the world-class hotel core, health spa, and     Elevates luxury residential spaces, wrapping studios to 3BR
Field Operations park entries into a fluid commercial base. layouts in panoramic low-emissivity glass envelopes.
III. MATERIALITY & BUILDING SCIENCE FORENSICS: THE DETAILED TEARDOWN
When deploying millions into a pre-construction branded high-rise within a coastal metropolitan zone, real estate value is heavily driven by building sciences and structural engineering.
Marketing alliances and emblems mean very little if a skyscraper’s facade and foundations cannot handle local sub-tropical climate loads.
[ High-Velocity Coastal Wind Shear ] ──► [ Aerodynamic Silver Facade ] ──► [ Deflects Wind Pressures & Vortices ]
                                                                                                  │
[ Stable Structural Interior Plax ] ◄── [ Dual-Pane Low-E Solar Glazing ] ◄── [ Eliminates Destructive UV Radiation ]
1. Aerodynamic Facade Engineering and Wind-Tunnel Testing Metrics
The tower is designed by SHoP Architects, featuring a technical, striking exterior clad in technical silver finishes that mirror the functional look of advanced automotive engineering.
For a 67-story vertical tower in South Florida, the facade must do more than look sleek; it must handle intense wind loads. The building’s stacked-box profile is engineered based on comprehensive boundary-layer wind tunnel testing.
The rounded corners and reflective panels are shaped to deflect high-velocity wind shear and cut down on building sway during major storm events.
The external shell uses advanced interlocking aluminum tracking that manages extreme wind pressures, keeping the structural frame secure against coastal storm systems.
2. Thermodynamic Performance of Woods Bagot Interior Glazing Systems
The interior floor plans, created by Woods Bagot, use large walls of dual-pane, low-emissivity (Low-E) impact glass panels. These window setups use an optically clear polyvinyl butyral (PVB) interlayer bonded between tempered glass sheets treated with microscopically thin metal oxide coatings.
▲ [ High-Line Urban Canopy ] ──► Multi-Level Pedestrian Paths Integrated with Native Drought-Resistant Greenery
■ [ Interlocking Track Shell ] ──► Precision Aerospace Aluminum Panels Resisting High Salt Air Corrosion
● [ Deep Sub-Grade Pile Base ] ──► Deep Concrete Shafts Anchored to Bedrock Lowering High-Rise Settling Risks
This structural glazing system reflects 99% of destructive solar infrared and ultraviolet rays away from the living rooms.
This thermal design keeps interior spaces at a stable temperature, prevents fading across custom woods and textiles, and drops the cooling load on individual central HVAC split-systems, ensuring lower monthly utility costs.
================================================================================
EXECUTIVE RESIDENTIAL MATERIAL PALETTE REPORT
================================================================================
* Core Skyscraper Skeleton Structure.. Reinforced Cast-in-Place Concrete Core
* External Curtain Wall Cladding...... Anodized Technical Silver Aluminum Profiles
* Primary Fenestration Glazing........ Laminated HVHZ-Rated Impact Glass Systems
* Landscape Urban Architecture........ Field Operations Biophilic Drainage Grids
* Interior Spatial Finish Matrix...... Woods Bagot Custom Precision Millwork
================================================================================
3. Biophilic Infrastructure and Hydrologic Performance of Southside Park
The building’s lower level connects directly to Southside Park, reimagined by Field Operations—the landscape firm famous for New York’s High Line. Managing a major green space next to a high-density skyscraper requires advanced urban water management.
The park’s pathways use permeable stone pavers and underground retention beds that catch and clean heavy tropical stormwater.
This design drops the local strain on municipal storm lines, stops ground-level street flooding around your drop-off valet entries, and creates an exceptional biophilic barrier that insulates the lower hotel and retail zones from city noise.
IV. LAND TENURE & FISCAL VELOCITY ARBITRAGE: THE REAL ESTATE NUMBERS
Deploying capital into the pre-construction Miami condos for sale registry requires a clear-eyed look at development timelines, builder reputations, and local municipal tax structures.
Navigating these regional financial variations carefully is essential to protecting your baseline portfolio returns from unexpected operational or transactional friction.
[ Pre-Construction Capital Placement: Brickell Registry ]
                              │
     (The Developer Capital Stack & Local Tax Assessment Sieve)
                              │
 ┌────────────────────────────┴────────────────────────────┐
 ▼                                                         ▼
[ 1.88% Post-Delivery Property Tax ]            [ Pre-Construction Capital Deposit Schedules ]
Based on full market values; resets upon deed   Requires standard tiered tranches that hold zero return
transfers and requires careful carry cash prep. equity during the multi-year construction pipeline.
Underwriting Pre-Construction Pipeline Risks and Deposit Schedules: Investing in a tower like Mercedes-Benz Places Miami means navigating a traditional pre-construction deposit tier. Buyers deploy their capital in structured tranches—typically 20% at contract, 10% at groundbreaking, 10% at top-off, and the remaining 60% balance at structural completion. During this multi-year build cycle, your cash deposits earn zero direct interest. To safeguard your equity, JDS Development Group structures these transaction funds inside secure escrow registries under Florida law. It is vital to confirm that the builder has secured full construction financing, protecting your position from delivery delays and letting your real estate capital grow securely as the Brickell market expands.
Managing the Branded Residence Valuation Surcharge Sieve: Branded residential properties often command a 20% to 35% pricing premium over unbranded buildings in the same neighborhood. This surcharge pays for the automotive brand license, specialized SHoP design work, and upscale hotel-style hospitality services. To see if this premium is worth the price, your advisory team must look at long-term resale metrics. Historical data shows that globally recognized branded condos maintain a 32% stronger value retention rate during market downturns compared to standard high-rises. This built-in market defense makes this asset class an exceptional vehicle for international capital preservation, provided your underwriting accounts for the baseline 1.88% municipal ad valorem tax rate upon deed delivery.
V. THE ARCHITECTURAL SPECTRUM: BRANDED SKYSCRAPERS VS. STANDARD RESIDENCES
To see exactly how your wealth performs when placed inside a scarce automotive-branded skyscraper versus traditional unbranded high-density residential options, review this comparative case study matrix:
| Real Estate Allocation Metric | Saturated Unbranded Condominium Plate | Mercedes-Benz Branded Tower Position |
| Global Brand Recognition | None; valuation depends entirely on local neighborhood comps. | High; leverages international brand equity to attract global affluent buyers. |
| Facade Structural Longevity | Standard window walls vulnerable to high storm wear and wind shear. | SHoP-engineered aerodynamic panels built to lower wind tunnel pressures. |
| Interior Architectural Class | Generic builder-grade design finishes with limited spatial customization. | Woods Bagot custom precision millwork paired with Low-E glass panels. |
| Integrated Park Mobility | Confined to standard street sidewalks with heavy metropolitan noise. | Direct entry to Southside Park, providing the largest green space in Brickell. |
| Secondary Market Liquidity | Moderate; competes against a large inventory of standard neighborhood listings. | High; limited pre-construction allocations draw strong international demand. |
VI. THE VERDICT: IS IT WORTH THE PRICE?
THE INTERNATIONAL ARCHITECTURE COLLECTOR & ALLOCATOR: APPROVED
If your primary wealth management goal is to place capital into a high-profile pre-construction project backed by elite design names like SHoP and Woods Bagot, using the branded residence to secure strong secondary-market liquidity and value protection, this property is absolutely worth the price.
The entry price point of $550,000 provides an excellent, accessible entry into Brickell’s elite real estate sector. Backed by JDS Development’s strong track record, this asset serves as an exceptional long-term capital shield.
THE IMMEDIATE CASH FLOW INCOME PURIST: REJECTED
If your investment model requires immediate monthly rental yields to service active debt lines, this asset is not worth the price. As a pre-construction development, your capital will sit in zero-yield escrow accounts throughout the multi-year construction window until the building receives its final municipal Certificate of Occupancy.
If your portfolio requires immediate cash flow, placing equity into an active, already completed residential plate will better match your short-term income goals.
+-----------------------------------+-----------------------------------+
| Saturated Unbranded High-Rise     | Mercedes-Benz Branded Tower       |
+-----------------------------------+-----------------------------------+
| Faces standard inventory gluts    | Scarce branded asset allocation   |
| and flat secondary market paths.  | offering direct park integration  |
|                                   | and aerodynamic wind protection.  |
+-----------------------------------+-----------------------------------+
Prior to entering formal closing contracts or transferring pre-construction reservation deposits to RealEstateMoses for this Brickell tower, your advisory team must complete three essential due diligence checks:
Developer Capital Stack and Construction Loan Review: Verify that the primary development team has cleared its municipal construction permits and secured total project funding to prevent pipeline delivery delays.
HOA Pro-Forma Operational Reserve Accounting: Examine the association’s estimated budget to confirm that the shared hotel amenities, spa maintenance, and park services are properly funded with healthy cash reserves.
Pre-Construction Escrow Agreement Title Audit: Coordinate with your legal team to ensure your deposit tranches are held under strict Florida regulatory rules, allowing for clear asset returns if completion targets are missed.
To request the complete structural layout blueprints, to analyze local neighborhood pre-construction historical valuation trends, or to register your initial buyer allocation interest before market cycles advance, contact RealEstateMoses.
Approach the negotiation table with a completely clear, realistic perspective on the long-term operational and financial realities of ultra-luxury vertical property ownership.
Act decisively, because your financial future deserves the uncompromised protection of Miami’s most coveted path-of-progress corridors.
Contact RealEstateMoses to Fuel Your Desire
Indulge your fantasies, darling. Contact RealEstateMoses now to register your interest and embark on a journey into the realm of luxury living.
Click here.

Moses Oyong is a Real Estate Growth Marketing Manager and PropTech specialist with over a decade of closing residential and commercial deals worth over 200 million across Nigeria and international markets. Known for engineering AI-driven workflows that delivered a 69% uplift in sales targets and cut lead response times by 85%, Moses bridges the gap between high-performance marketing, land law, and technology to help investors, developers, and first-time buyers make confident, informed property decisions in an increasingly digital world.